
183 Dovercourt Road #509
TORONTO CONDO APARTMENT
- Waterfront Communities
- 1 Bed
- 1 Bath
- Plans SqFt
- 4 Days on Market
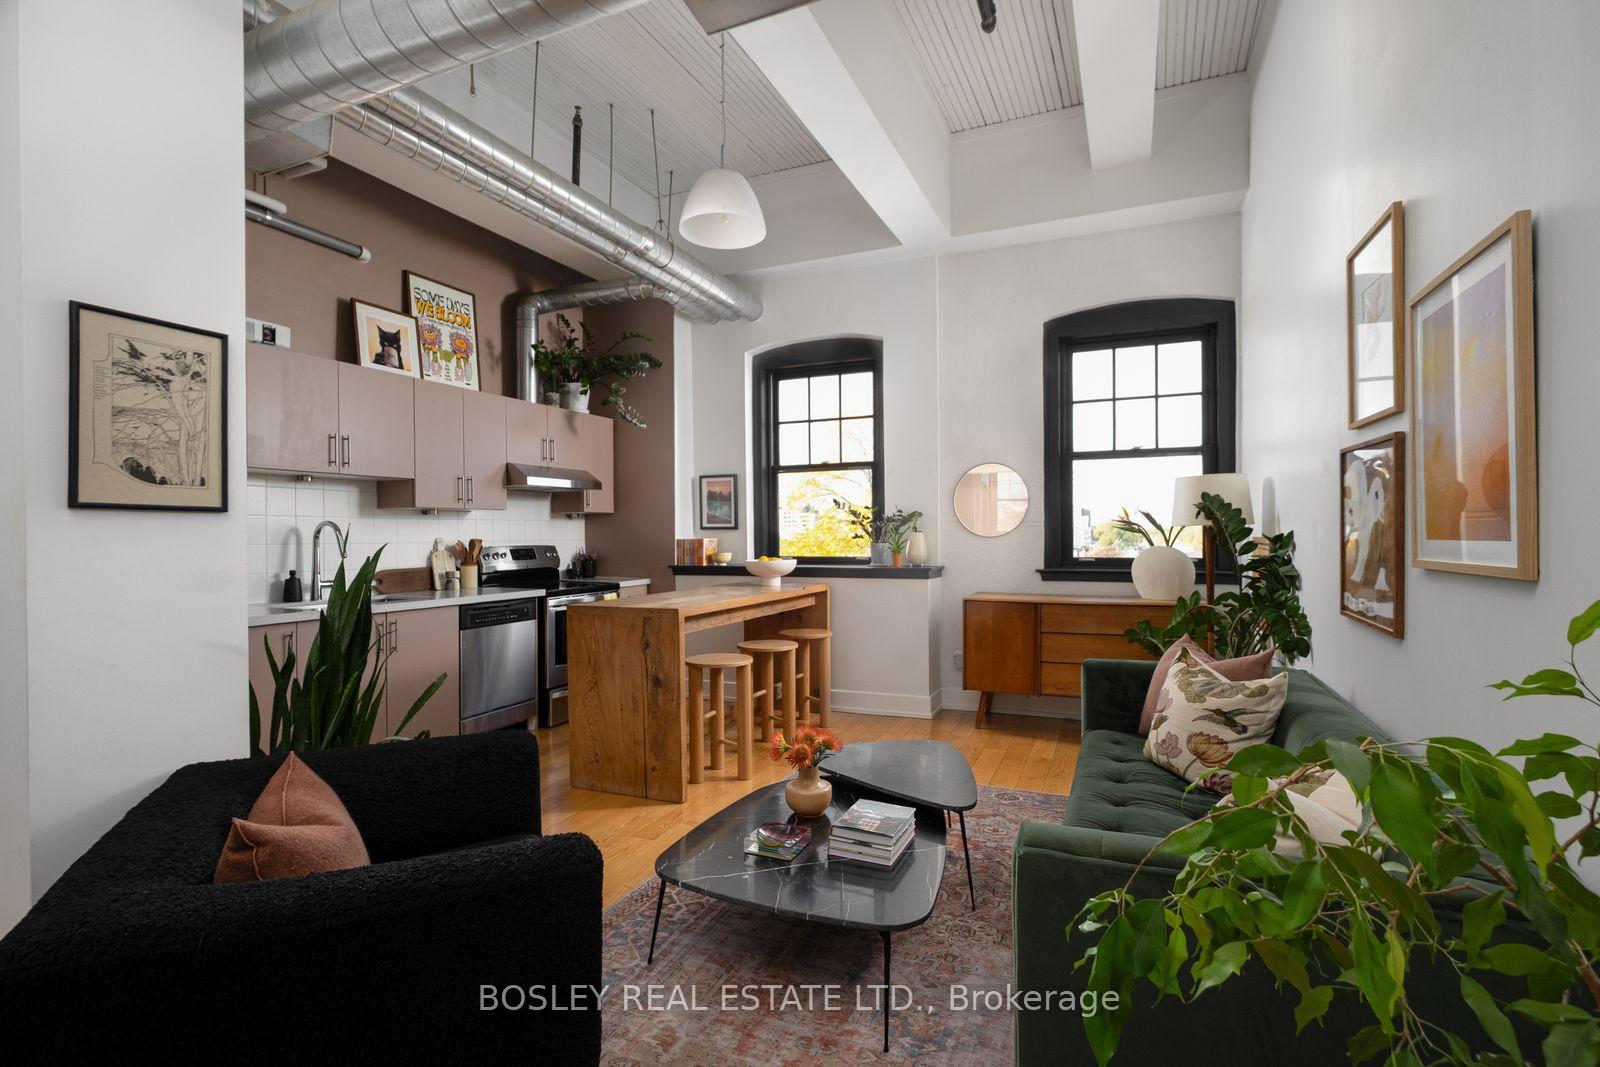
THE LOFT. THE LORE. THE LEGEND. Welcome to the Argyle Lofts! A little bit of magic, a lot of character, and proof that not all lofts are created equal. Perched on the fifth floor, this captivating 640 sq. ft. one-bedroom residence boasts an extraordinary 12'9" ceiling height, a rare distinction within the building that makes the space feel wonderfully grand yet intimate. Look west over a canopy of treetops to the storybook silhouette of a neighbouring church steeple. Watch the golden afternoon light give way to spectacular sunsets. It's a view worth coming home for! Oak flooring, exposed ductwork and authentic industrial details lend character, while thoughtful upgrades offer clever storage solutions. An unusually wide entry hallway offers privacy and even more storage. The flexible living area has room for dining or a dedicated home office nook. Exclusive use surface parking space and one storage locker are included. Originally built in 1873 home to the Ideal Bread Company, the Argyle Lofts was transformed in 2007 into a boutique collection of authentic hard-loft residences. Step outside and enjoy the convenience of the Ossington Strip, Queen West and Dundas West, with acclaimed restaurants, independent boutiques, neighbourhood cafes and galleries in every direction. Steps to nearby Osler Park and an easy stroll to Trinity Bellwoods Park, with convenient access to transit and everyday essentials. A storied Toronto landmark, remarkable proportions and a little neighbourhood romance..... this is one you don't want to miss. Offers welcome anytime!
FOR SALE: $685,000
MLS® ID C14143944
Interior Details
Cooling: Central Air
Total Rooms: 6
Kitchens: 1
Laundry: In-Suite L
Exposure: WEST
Patio Terrace: None
Building Details
Year Built: 16-30
Basement Type: None
Fuel: Gas
Garage Type: Underground
Heating: Forced Air
Construction: Brick
Pet Friendly: Yes-with Restrictions
Parking Details
Parking Spaces: 1
Parking Designation: Surface
Fee Details
Maintenance Fees: $610
Taxes: $3,245.73
Common Element Included: n
Parking Included: 27.66
Land Details
Cross Streets: Ossington & Dundas
Property Features
Park
Public Transit
Library
Clear View
Place Of Worship
Rec./Commun.Centre
Building Amenities
Visitor Parking
Elevator
Rooms
Living Room: 5.94 x 4.78 ft
Combined w/Dining, Hardwood Floor, West View
Combined w/Dining, Hardwood Floor, West View
Bedroom: 2.57 x 3.4 ft
Sliding Doors, Double Closet, Broadloom
Sliding Doors, Double Closet, Broadloom
Kitchen: 5.94 x 1.78 ft
Combined w/Living, Hardwood Floor, West View
Combined w/Living, Hardwood Floor, West View
Dining Room: 5.94 x 4.78 ft
Combined w/Kitchen, Hardwood Floor, West View
Combined w/Kitchen, Hardwood Floor, West View
Bathroom: 2.59 x 1.42 ft
4 Pc Bath, Soaking Tub, Tile Floor
4 Pc Bath, Soaking Tub, Tile Floor
Foyer: 5.38 x 1.63 ft
Hardwood Floor, Open Concept, B/I Shelves
Hardwood Floor, Open Concept, B/I Shelves
Map
Listed by: BOSLEY REAL ESTATE LTD.
Similar Listings For Sale
*** This website may only be used by consumers that have a bona fide interest in the purchase, sale, or lease of real estate of the type being offered via the website.
**** The data is deemed reliable but is not guaranteed accurate by TRREB.



