
209 Fort York Boulevard #384
TORONTO CONDO APARTMENT
- Waterfront Communities
- 2 Bed
- 1 Bath
- 638 SqFt
- 4 Days on Market
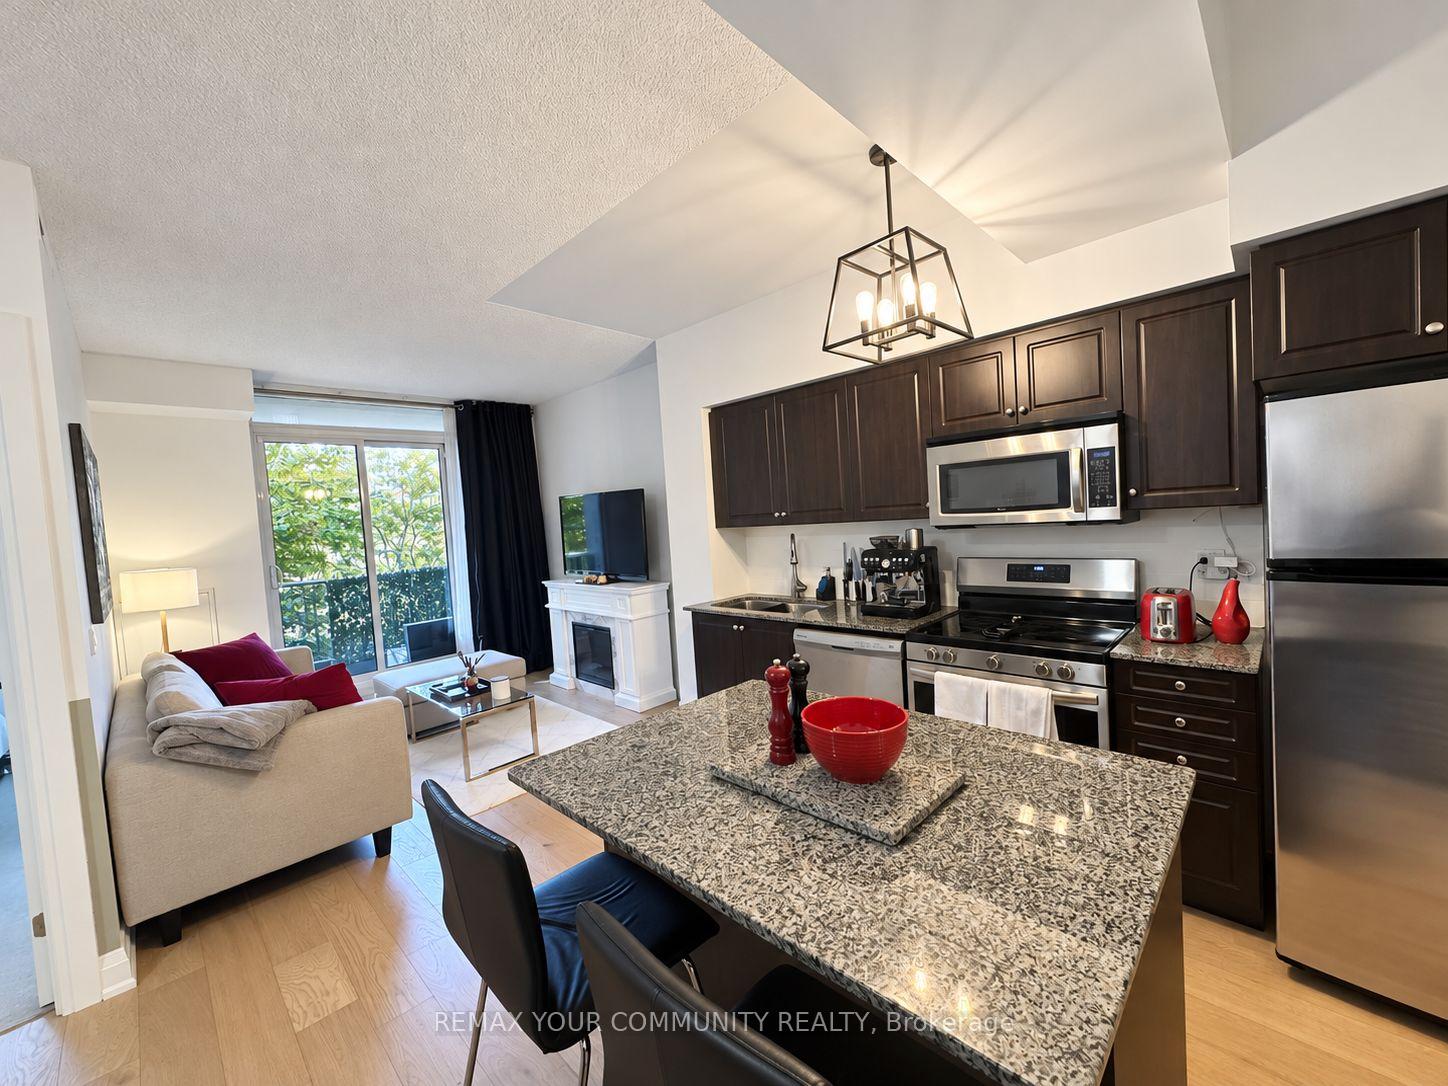
ATTENTION FIRST-TIME HOME BUYERS! This MAGNIFICENT 638 SQ. FT. 1+DEN condo delivers a PERFECTLY DESIGNED OPEN-CONCEPT LAYOUT where NOT A SINGLE INCH IS WASTED. NEWLY UPDATED throughout, the owner has RENOVATED THE BATHROOM, KITCHEN AND LIVING SPACE, featuring NEW FLOORING, NEWCOUNTERS AND UPGRADED LIGHTING. The SPACIOUS LIVING ROOM opens onto a LARGE WEST-FACING BALCONY made for golden-hour evenings. The VERSATILE DEN is ideal as a HOME OFFICE or GUEST SPACE, and PARKING IS INCLUDED. Ownership here is EXTREMELY AFFORDABLE, with ALL UTILITIES EXCEPT HYDRO INCLUDED IN THE MAINTENANCE FEES, keeping your monthly costs PREDICTABLE AND LOW. The building delivers RESORT-STYLE LIVING with a 24-HOUR CONCIERGE, GYM, INDOOR POOL, SAUNA, TWO HOT TUBS(one on the ROOFTOP DECK WITH BBQS), BILLIARDS ROOM, PARTY AND DINING ROOM, GUEST SUITES, and VISITOR PARKING. With the TTC AT YOUR DOORSTEP and BEAUTIFUL LAKE ONTARIO WATERFRONT TRAILS moments away, this is CITY CONVENIENCE AND LAKESIDE LIVING in one exceptional address.
FOR SALE: $540,000
MLS® ID C14144574
Interior Details
Cooling: Central Air
Total Rooms: 4
Kitchens: 1
Laundry: Ensuite
Exposure: WEST
Patio Terrace: Open
Building Details
Basement Type: None
Fuel: Gas
Garage Type: Underground
Heating: Forced Air
Construction: Concrete
Pet Friendly: Yes-with Restrictions
Parking Details
Parking Spaces: 0
Parking Designation: Underground
Fee Details
Maintenance Fees: $660.64
Taxes: $2,360.29
Common Element Included: n
Land Details
Cross Streets: Bathurst & Lakeshore
Property Features
Beach
Hospital
Other
Park
Public Transit
Building Amenities
Community BBQ
Elevator
Gym
Indoor Pool
Party Room/Meeting Room
Recreation Room
Rooms
Kitchen: 3.56 x 3.37 ft
Stainless Steel Appl, Open Concept
Stainless Steel Appl, Open Concept
Living Room: 3.18 x 3.14 ft
Open Concept, W/O To Balcony
Open Concept, W/O To Balcony
Den: 2.73 x 2.6 ft
Open Concept
Open Concept
Primary Bedroom: 3.7 x 2.72 ft
Large Closet, Window
Large Closet, Window
Map
Listed by: REMAX YOUR COMMUNITY REALTY
Similar Listings For Sale
*** This website may only be used by consumers that have a bona fide interest in the purchase, sale, or lease of real estate of the type being offered via the website.
**** The data is deemed reliable but is not guaranteed accurate by TRREB.



