
955 Bay Street #817
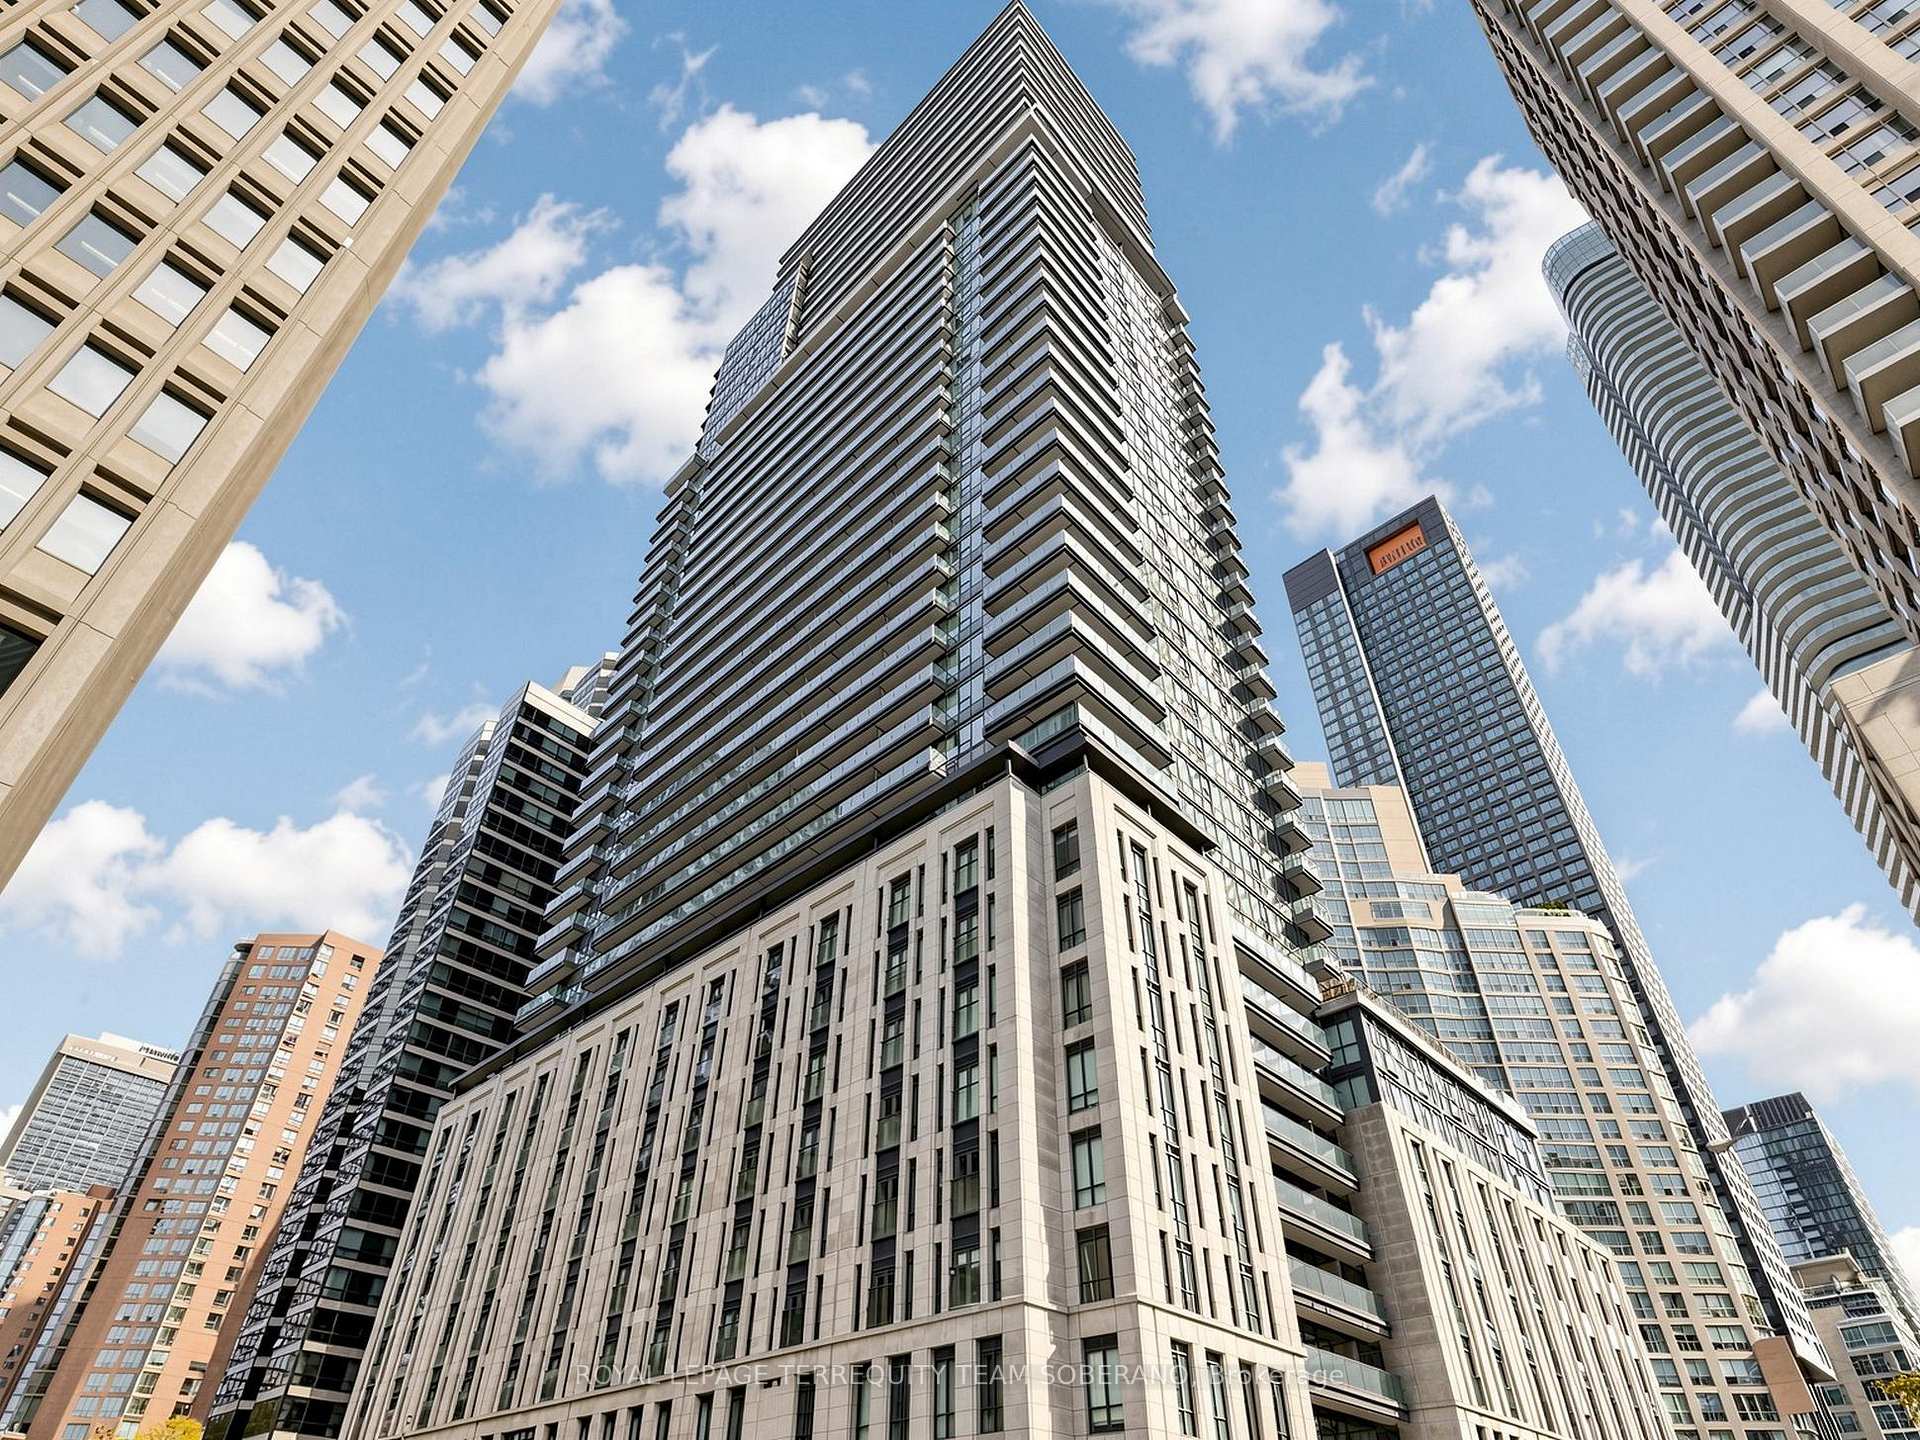
TORONTO CONDO APARTMENT
- Waterfront Communities
- 2 Bed
- 1 Bath
- MPAC SqFt
- 4 Days on Market
- Virtual Tour
A TOUCH OF LUXURY IN THE HEART OF TORONTO! This Beautifully Designed 1-Bedroom Plus Den Condo Offers A Functional Layout, Stylish Finishes & Exceptional Urban Convenience. The Bright, Open-Concept Living & Dining Area Features Contemporary Flooring, Neutral Tones & Large Windows That Fill The Space With Natural Light. The Sleek Kitchen Showcases Modern Cabinetry, Granite Countertops, A Stylish Backsplash & Built-In Stainless Steel Appliances. A Charming Juliette Balcony Welcomes Fresh Air & Offers Views Of The Vibrant Downtown Streetscape. The Inviting Bedroom Features Mirrored Closets, While The Separate Den Provides An Ideal Space For A Home Office Or Study. A Well-Appointed 4-Piece Bathroom & Convenient Ensuite Laundry Complete This Lovely Suite. Ideally Located Just Steps From Yorkville, The University Of Toronto, Toronto Metropolitan University, Hospitals, Shopping, Restaurants & Public Transit. Beyond The Suite, Residents Are Welcomed By A Magnificent Grand Lobby Featuring A Breathtaking Sweeping Staircase, Elegant Gold Railings & Exquisite Architectural Details. Enjoy An Impressive Collection Of Amenities, Including A Fitness Centre, Outdoor Swimming Pool, Rooftop Terrace, Sauna, Whirlpool & Beautifully Appointed Resident Lounge Areas. Experience Sophisticated Downtown Living At Its Best!
FOR SALE: $549,000
MLS® ID C14144822
Interior Details
Cooling: Central Air
Total Rooms: 6
Kitchens: 1
Laundry: Ensuite
Exposure: EAST
Patio Terrace: Juliette
Building Details
Basement Type: None
Fuel: Gas
Garage Type: Underground
Heating: Forced Air
Construction: Brick
Pet Friendly: Yes-with Restrictions
Parking Details
Parking Spaces: 0
Parking Designation: None
Fee Details
Maintenance Fees: $505.34
Taxes: $3,401
Common Element Included: n
Land Details
Cross Streets: Bay St. & Wellesley St.
Property Features
Hospital
Park
Public Transit
School
Library
Place Of Worship
Building Amenities
Exercise Room
Rooftop Deck/Garden
Outdoor Pool
Sauna
Visitor Parking
Party Room/Meeting Room
Rooms
Bedroom: 3.33 x 2.85 ft
Hardwood Floor, Mirrored Closet, Sliding Doors
Hardwood Floor, Mirrored Closet, Sliding Doors
Living Room: 5.21 x 4.06 ft
Hardwood Floor, Combined w/Dining, Juliette Balcony
Hardwood Floor, Combined w/Dining, Juliette Balcony
Dining Room: 5.21 x 4.06 ft
Hardwood Floor, Combined w/Living, Open Concept
Hardwood Floor, Combined w/Living, Open Concept
Den: 2.87 x 1.83 ft
Hardwood Floor, Open Concept
Hardwood Floor, Open Concept
Kitchen: 5.21 x 4.06 ft
Hardwood Floor, Stainless Steel Appl, Granite Counters
Hardwood Floor, Stainless Steel Appl, Granite Counters
Map
Listed by: ROYAL LEPAGE TERREQUITY TEAM SOBERANO
Similar Listings For Sale
*** This website may only be used by consumers that have a bona fide interest in the purchase, sale, or lease of real estate of the type being offered via the website.
**** The data is deemed reliable but is not guaranteed accurate by TRREB.



