
65 East Liberty Street #1311
TORONTO CONDO APARTMENT
- Waterfront Communities
- 2 Bed
- 1 Bath
- MPAC SqFt
- 4 Days on Market
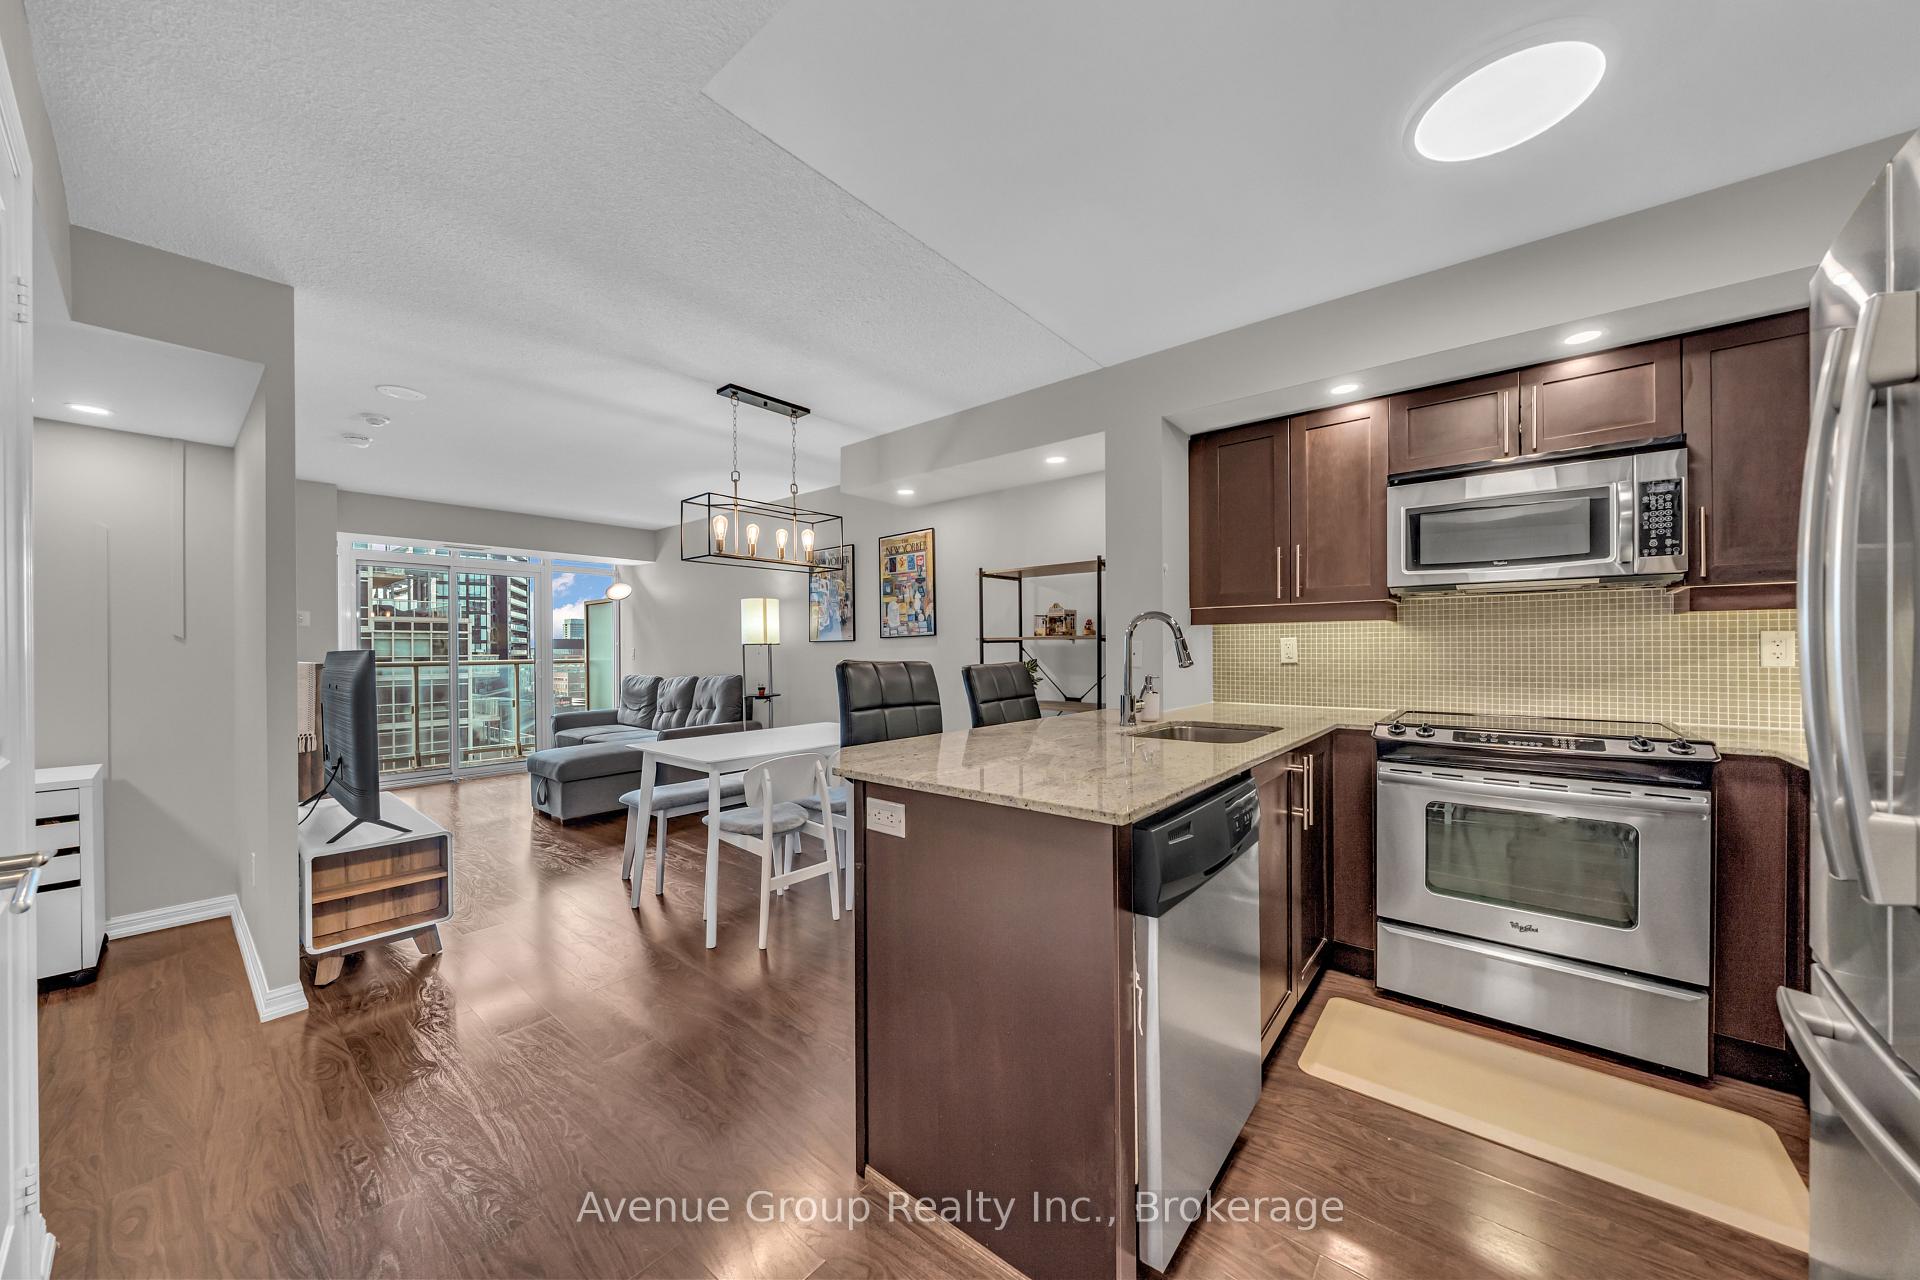
Experience the best of Liberty Village! Perfectly tucked away in a quiet neighbourhood pocket while keeping you connected to the vibrant energy of the city, this one-bedroom plus den condo offers the perfect balance of functionality and convenience. Step inside to a bright, west-facing open-concept living space with a practical layout designed for everyday comfort. The thoughtfully designed kitchen features generous counter space, ample cabinetry, and a functional breakfast peninsula perfect for casual dining or working from home. The versatile den offers an ideal work-from-home setup. Beyond your front door, enjoy an incredible collection of amenities for work, relaxation, and entertainment, including a large gym, indoor pool, hot tub, sauna, steam room, bowling alley, golf simulator, games room, children's playroom, dedicated workspace, outdoor courtyard with BBQs, and a spectacular rooftop terrace. Complete with 24-hour concierge, visitor parking, and guest suites for visiting friends and family. Surrounded by trendy cafés, restaurants, shops, and parks, with Exhibition GO Station within walking distance, this is your opportunity to enjoy the best of city living without sacrificing the peace and comfort of home.
FOR SALE: $589,999
MLS® ID C14145206
Interior Details
Cooling: Central Air
Total Rooms: 5
Kitchens: 1
Laundry: Ensuite
Exposure: WEST
Patio Terrace: Open
Building Details
Basement Type: None
Fuel: Gas
Garage Type: Underground
Heating: Forced Air
Construction: Concrete
Pet Friendly: Yes-with Restrictions
Parking Details
Parking Spaces: 0
Fee Details
Maintenance Fees: $616.8
Taxes: $2,739.3
Common Element Included: n
Land Details
Cross Streets: Strachan & East Liberty
Property Features
Library
Public Transit
Park
Building Amenities
Game Room
Guest Suites
Gym
Indoor Pool
Visitor Parking
Party Room/Meeting Room
Rooms
Kitchen: 2.573 x 2.513 ft
Open Concept, Pot Lights, Stainless Steel Appl
Open Concept, Pot Lights, Stainless Steel Appl
Dining Room: 3.129 x 3.039 ft
Open Concept, Laminate, LED Lighting
Open Concept, Laminate, LED Lighting
Living Room: 2.958 x 2.49 ft
W/O To Balcony, Window, West View
W/O To Balcony, Window, West View
Den: 2.864 x 2.296 ft
Closet, Laminate, Pot Lights
Closet, Laminate, Pot Lights
Primary Bedroom: 3.369 x 2.864 ft
Closet, Pot Lights, West View
Closet, Pot Lights, West View
Map
Listed by: Avenue Group Realty Inc.
Similar Listings For Sale
*** This website may only be used by consumers that have a bona fide interest in the purchase, sale, or lease of real estate of the type being offered via the website.
**** The data is deemed reliable but is not guaranteed accurate by TRREB.



