
11 Niagara Street #21
TORONTO CONDO TOWNHOUSE
- Waterfront Communities
- 2 Bed
- 1 Bath
- 727 in +30 SqFt
- 4 Days on Market
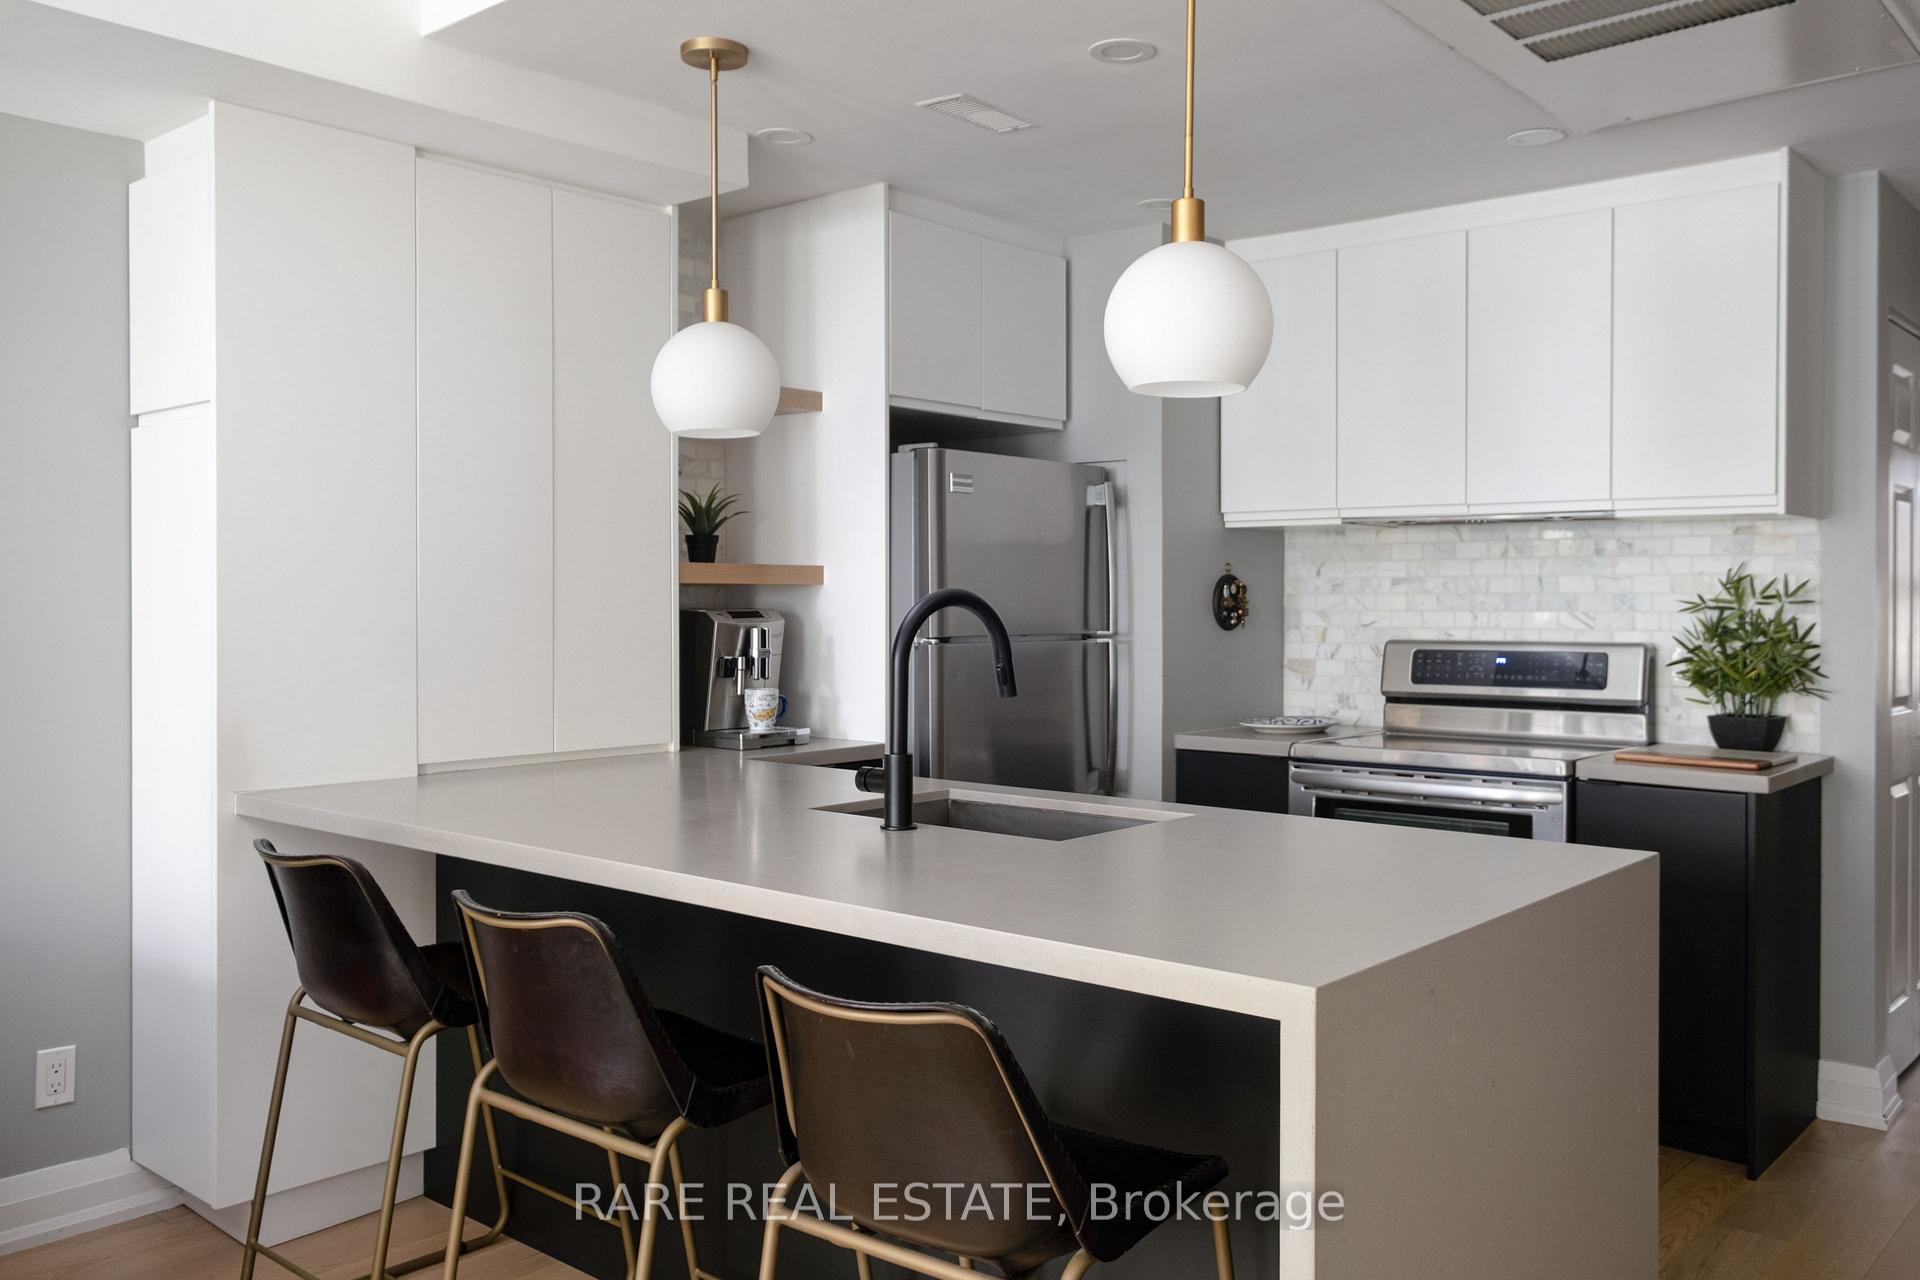
Premiere low rise living in the heart of King West. Skip the elevators - keep the urban lifestyle in this *FULLY RENOVATED -120k In Updates* condo apartment alternative. One of the most dynamic and vibrant neighbourhoods Toronto has to offer. Tucked away in one of the Fashion District's most distinct stand-alone townhouse communities. No compromises of high-rise living. No elevators. No long hallways. No waiting to get outside (hello dog owners). Just direct, easy living with a large private outdoor terrace and Victoria Memorial Square Park just outside your door. Not devoid of amenities like most townhomes: You have access to a well-equipped gym as part of 550 Front st. Semi-private Garage parking with ensuite STORAGE. The home has been fully renovated throughout and features an exceptional living space layout paired with U-shaped kitchen & dining nook. ideal for couples, dog owners, and young professionals. Set near the action of King and Portland, - you are steps to King West, Queen West, The Well, Stackt Market, restaurants, cafes, transit, parks, and the waterfront, while still being tucked into a quieter residential pocket. Unless you did a double take - most wouldn't even know this complex exists. For buyers who want the convenience of a condo but the feel, privacy, and functionality of a home, this is a rare King West offering. Future Ontario Line subway 5 minutes away at King + Bathurst and existing 504 streetcar for pipeline access to the Financial District.
FOR SALE: $759,900
MLS® ID C14149282
Interior Details
Cooling: Central Air
Total Rooms: 5
Kitchens: 1
Laundry: Ensuite
Exposure: WEST
Patio Terrace: Terrace
Building Details
Year Built: 11-15
Basement Type: None
Fuel: Gas
Garage Type: Underground
Heating: Forced Air
Construction: Brick
Pet Friendly: Yes-with Restrictions
Parking Details
Parking Spaces: 1
Parking Designation: Underground
Fee Details
Maintenance Fees: $1,005.9
Taxes: $3,567
Central Ac Included: 1
Common Element Included: y
Heat Included: 1
Land Details
Cross Streets: Front /Portland
Property Features
Waterfront
Park
Public Transit
Building Amenities
Exercise Room
Sauna
Rooms
Dining Room: 2.45 x 2.45 ft
Open Concept, Hardwood Floor
Open Concept, Hardwood Floor
Kitchen: 3 x 1.99 ft
Ceramic Floor, Breakfast Bar, Pot Lights
Ceramic Floor, Breakfast Bar, Pot Lights
Living Room: 4.49 x 4.09 ft
Open Concept, Hardwood Floor
Open Concept, Hardwood Floor
Primary Bedroom: 3.69 x 2.44 ft
Broadloom
Broadloom
Bedroom 2: 3.08 x 2.84 ft
Broadloom, W/O To Deck
Broadloom, W/O To Deck
Map
Listed by: RARE REAL ESTATE
Similar Listings For Sale
*** This website may only be used by consumers that have a bona fide interest in the purchase, sale, or lease of real estate of the type being offered via the website.
**** The data is deemed reliable but is not guaranteed accurate by TRREB.



