
628 Fleet Street #906
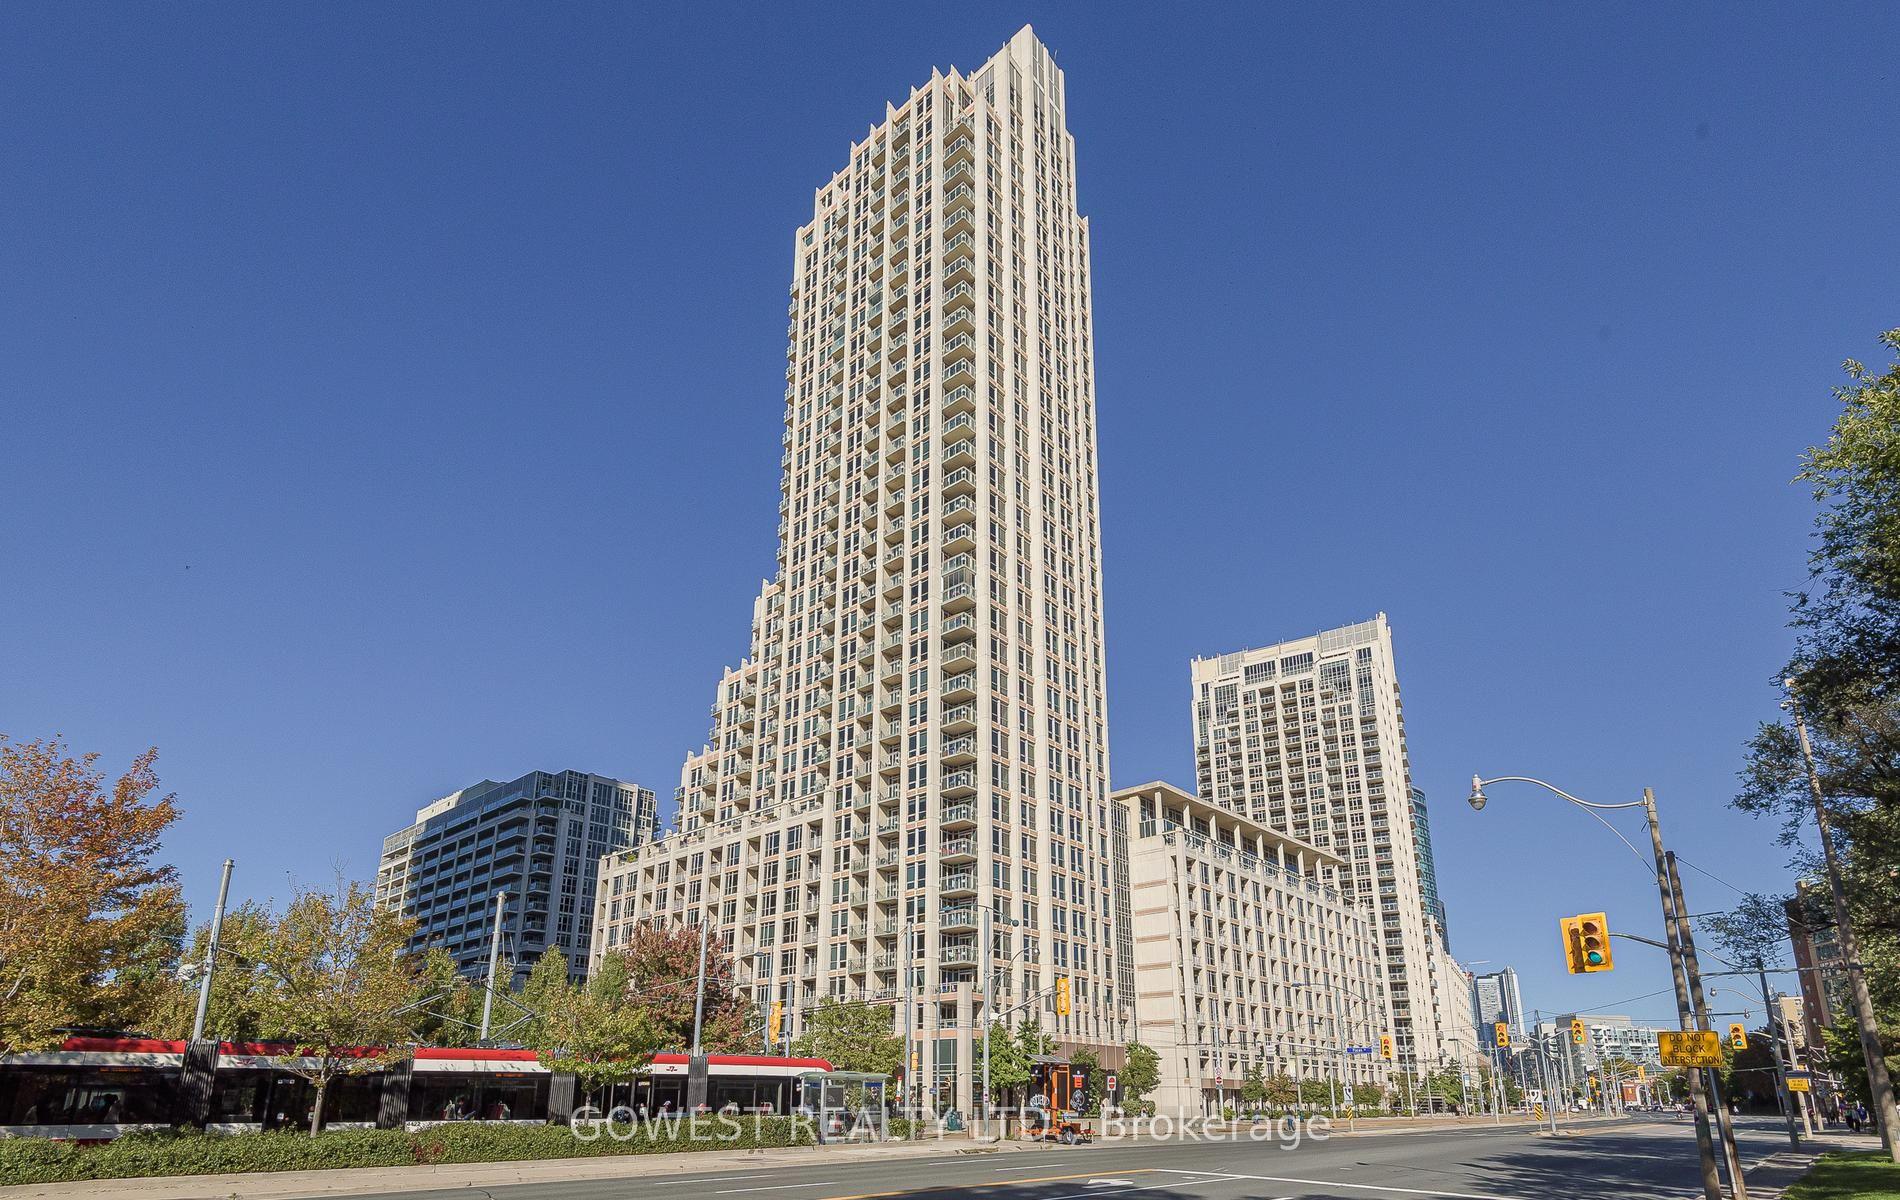
TORONTO CONDO APARTMENT
- Waterfront Communities
- 2 Bed
- 2 Bath
- MPAC SqFt
- 4 Days on Market
- Virtual Tour
Client RemarksStunning 2+1 bedroom, 1,350 sq.ft. gem with rare North/West exposure overlooking June Callwood Park and Lake Ontario. Ideally situated near the Toronto Yacht Club, Fort York, Toronto Islands, Billy Bishop Airport, grocery stores (Loblaws, Farm Boy, LCBO, Shoppers), gas stations, parks, highways, restaurants, and the streetcar right at your doorstep. This beautifully designed suite features a split-bedroom layout for added privacy, engineered hardwood flooring throughout, 5 closets including two walk-in closets in the primary suite, and a spacious den perfect for a home office, guest room, or additional storage. The bathrooms are elegantly finished with marble. The chef's kitchen impresses with extended deep cabinetry that reaches the ceiling, soft-close drawers, granite countertops, a pantry, and a breakfast bar for four. A thoughtfully planned open-concept layout and large kitchen make entertaining effortless, while the upgraded balcony flooring enhances a generous 11.4 ft x 7.4 ft outdoor space - ideal for dining al fresco or relaxing with sunset views. Additional highlights include a 4-seat breakfast bar, only 8 units in the building offering this expansive 1,331+ sq.ft. layout, 1 parking space, 1 locker, and low maintenance fees. Enjoy world-class amenities: indoor swimming pool, weight and cardio rooms, yoga studio, theatre and party rooms, BBQ area, and on-site guest parking. Whether hosting friends or enjoying peaceful evenings by the water, this suite delivers a lifestyle as impressive as its views.
FOR SALE: $1,049,800
MLS® ID C14150732
Interior Details
Cooling: Central Air
Total Rooms: 6
Kitchens: 1
Laundry: Ensuite
Exposure: NORTH WEST
Patio Terrace: Open
Building Details
Basement Type: None
Fuel: Gas
Garage Type: Underground
Heating: Heat Pump
Construction: Concrete
Pet Friendly: Yes-with Restrictions
Parking Details
Parking Spaces: 0
Parking Designation: None
Fee Details
Maintenance Fees: $983.95
Taxes: $5,117.97
Common Element Included: n
Land Details
Cross Streets: Fleet St./Bathurst St.
Building Amenities
Concierge
Guest Suites
Gym
Indoor Pool
Visitor Parking
Rooftop Deck/Garden
Rooms
Living Room: 7.5 x 3.13 ft
Combined w/Dining, Hardwood Floor
Combined w/Dining, Hardwood Floor
Dining Room: 3.88 x 2.66 ft
W/O To Balcony, Combined w/Living, Hardwood Floor
W/O To Balcony, Combined w/Living, Hardwood Floor
Kitchen: 4.35 x 2.66 ft
Breakfast Bar, Ceramic Backsplash, Pot Lights
Breakfast Bar, Ceramic Backsplash, Pot Lights
Primary Bedroom: 3.53 x 2.99 ft
5 Pc Ensuite, Hardwood Floor, Walk-In Closet(s)
5 Pc Ensuite, Hardwood Floor, Walk-In Closet(s)
Den: 2.83 x 2.61 ft
Hardwood Floor
Hardwood Floor
Map
Listed by: GOWEST REALTY LTD.
*** This website may only be used by consumers that have a bona fide interest in the purchase, sale, or lease of real estate of the type being offered via the website.
**** The data is deemed reliable but is not guaranteed accurate by TRREB.



