
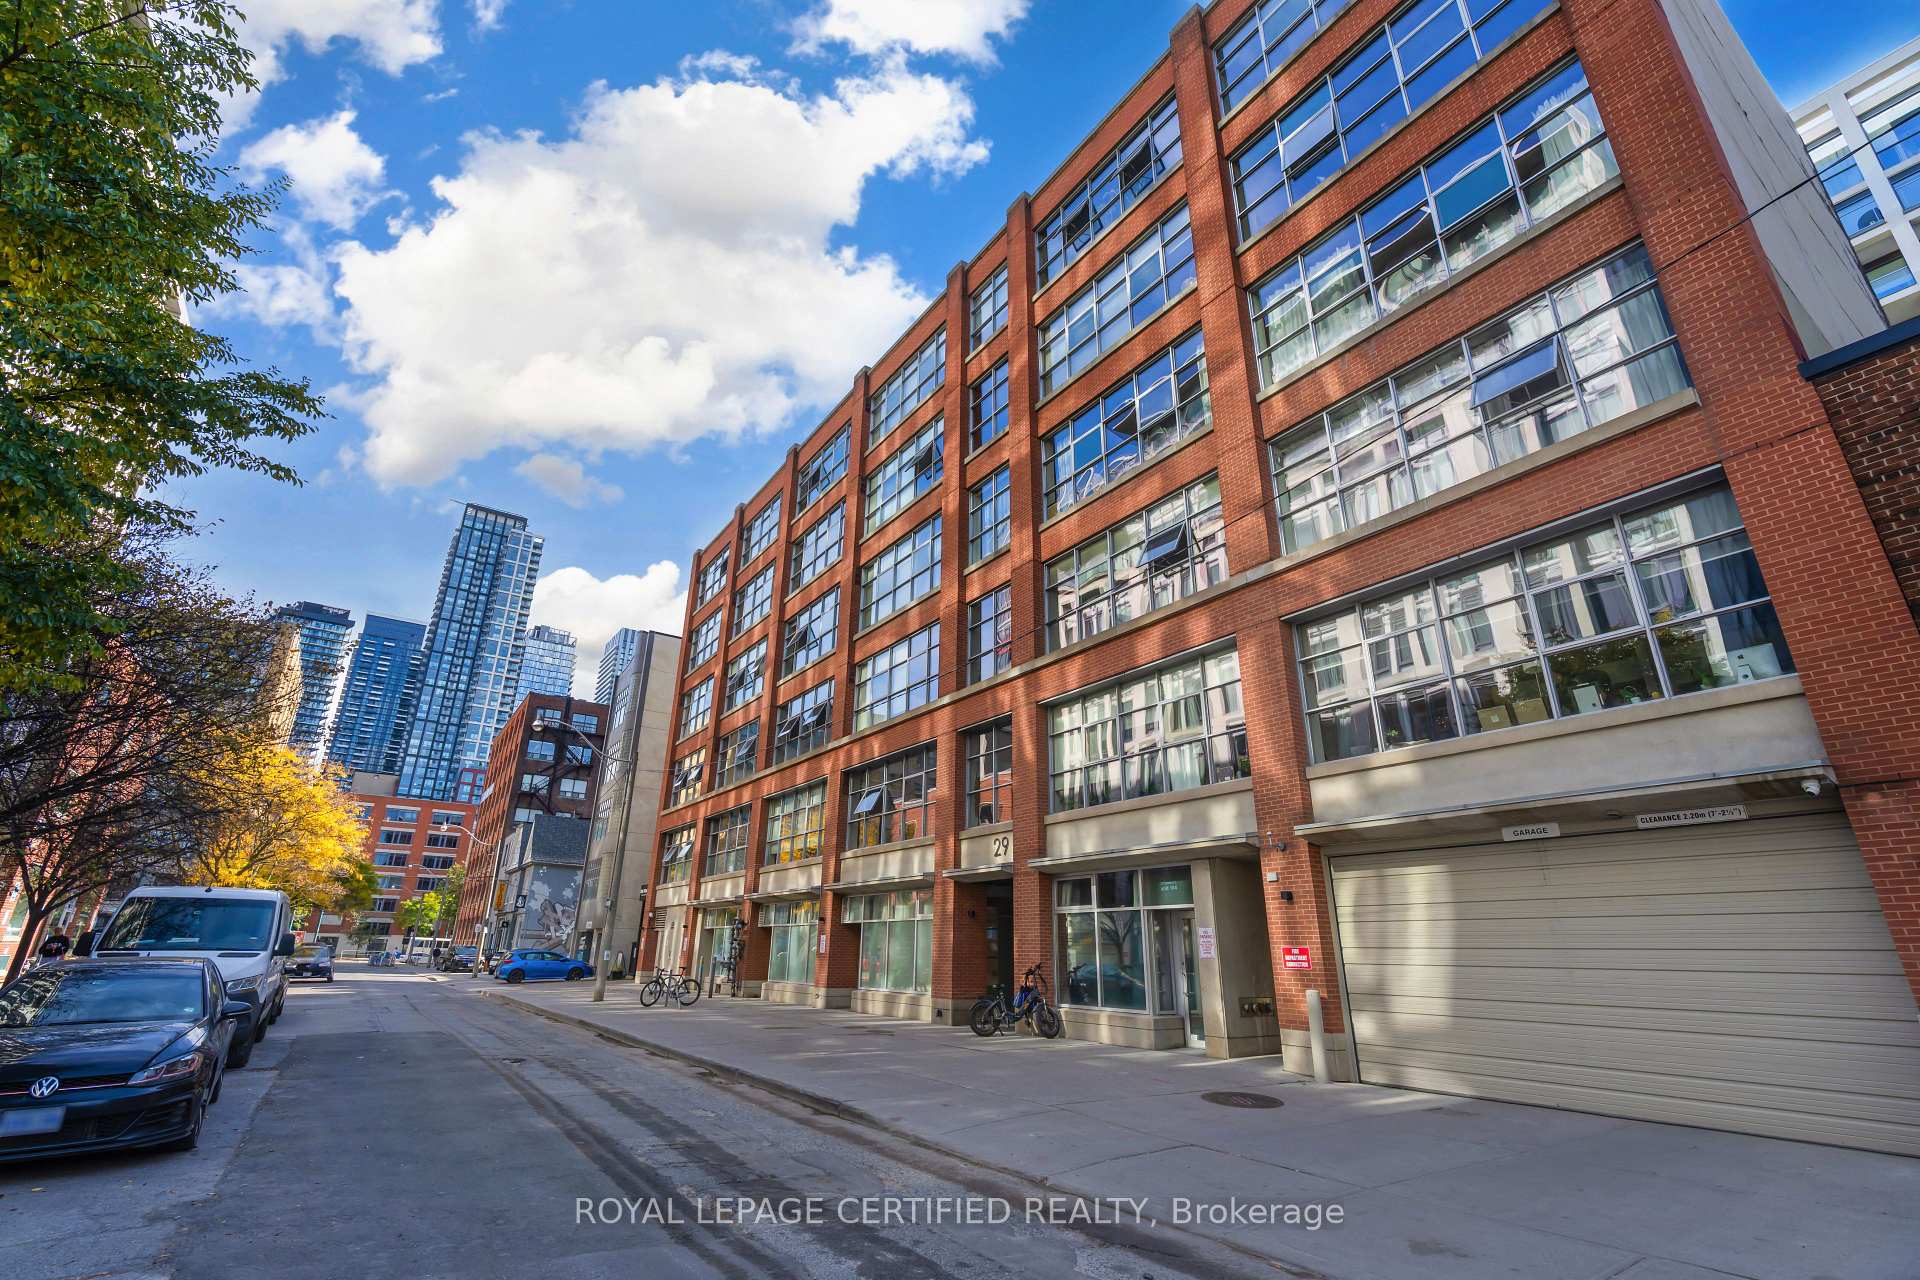
29 Camden Street #603
TORONTO CONDO APARTMENT
- Waterfront Communities
- 1 Bed
- 1 Bath
- As Per Geo SqFt
- 4 Days on Market
Experience authentic urban condo living at Camden Lofts in the heart of Toronto's vibrant Queen West Fashion and Entertainment District. This stylish 1-bedroom, 1-bathroom suite features an open-concept layout, impressive 10-foot ceilings, exposed concrete walls, and oversized industrial-style windows complemented by signature suspended spiral ductwork. The redesigned kitchen boasts sleek stone countertops, stainless steel appliances, and a striking waterfall island, perfect for entertaining and everyday living. Set within a distinctive red-brick building, this warehouse-inspired loft blends industrial character with modern finishes. Enjoy the best of city living on a quiet street, just steps to the shops, restaurants, cafes, and TTC along King West and Queen West. Lake Shore Boulevard, the Gardiner Expressway, and the QEW are only minutes away. Includes an owned locker for added storage. A rare opportunity to enjoy stylish loft living in one of Toronto's most vibrant neighbourhoods.
FOR SALE: $559,000
MLS® ID C14151566
Interior Details
Cooling: Central Air
Total Rooms: 6
Kitchens: 1
Laundry: In-Suite L
Exposure: NORTH
Patio Terrace: None
Building Details
Basement Type: None
Fuel: Other
Garage Type: None
Heating: Forced Air
Construction: Brick, Concrete
Pet Friendly: Yes-with Restrictions
Parking Details
Parking Spaces: 0
Fee Details
Maintenance Fees: $697.34
Taxes: $2,839.05
Common Element Included: n
Land Details
Cross Streets: Adelaide St W & Spadina Ave
Building Amenities
Visitor Parking
Party Room/Meeting Room
Elevator
Rooms
Living Room: 4.56 x 3.13 ft
Concrete Floor, Combined w/Dining, Large Window
Concrete Floor, Combined w/Dining, Large Window
Primary Bedroom: 3.71 x 3.02 ft
Concrete Floor, Semi Ensuite, Walk-In Closet(s)
Concrete Floor, Semi Ensuite, Walk-In Closet(s)
Kitchen: 2.8 x 2.35 ft
Concrete Floor, Stainless Steel Appl, Breakfast Bar
Concrete Floor, Stainless Steel Appl, Breakfast Bar
Dining Room: 2.8 x 2.21 ft
Concrete Floor, Large Window, Open Concept
Concrete Floor, Large Window, Open Concept
Bathroom: 3.22 x 1.61 ft
Ceramic Floor, 4 Pc Bath, Ensuite Bath
Ceramic Floor, 4 Pc Bath, Ensuite Bath
Other: 2.33 x 1.02 ft
Concrete Floor, Large Closet, Sliding Doors
Concrete Floor, Large Closet, Sliding Doors
Map
Listed by: ROYAL LEPAGE CERTIFIED REALTY
Similar Listings For Sale
*** This website may only be used by consumers that have a bona fide interest in the purchase, sale, or lease of real estate of the type being offered via the website.
**** The data is deemed reliable but is not guaranteed accurate by TRREB.



