
16 Yonge Street #1602
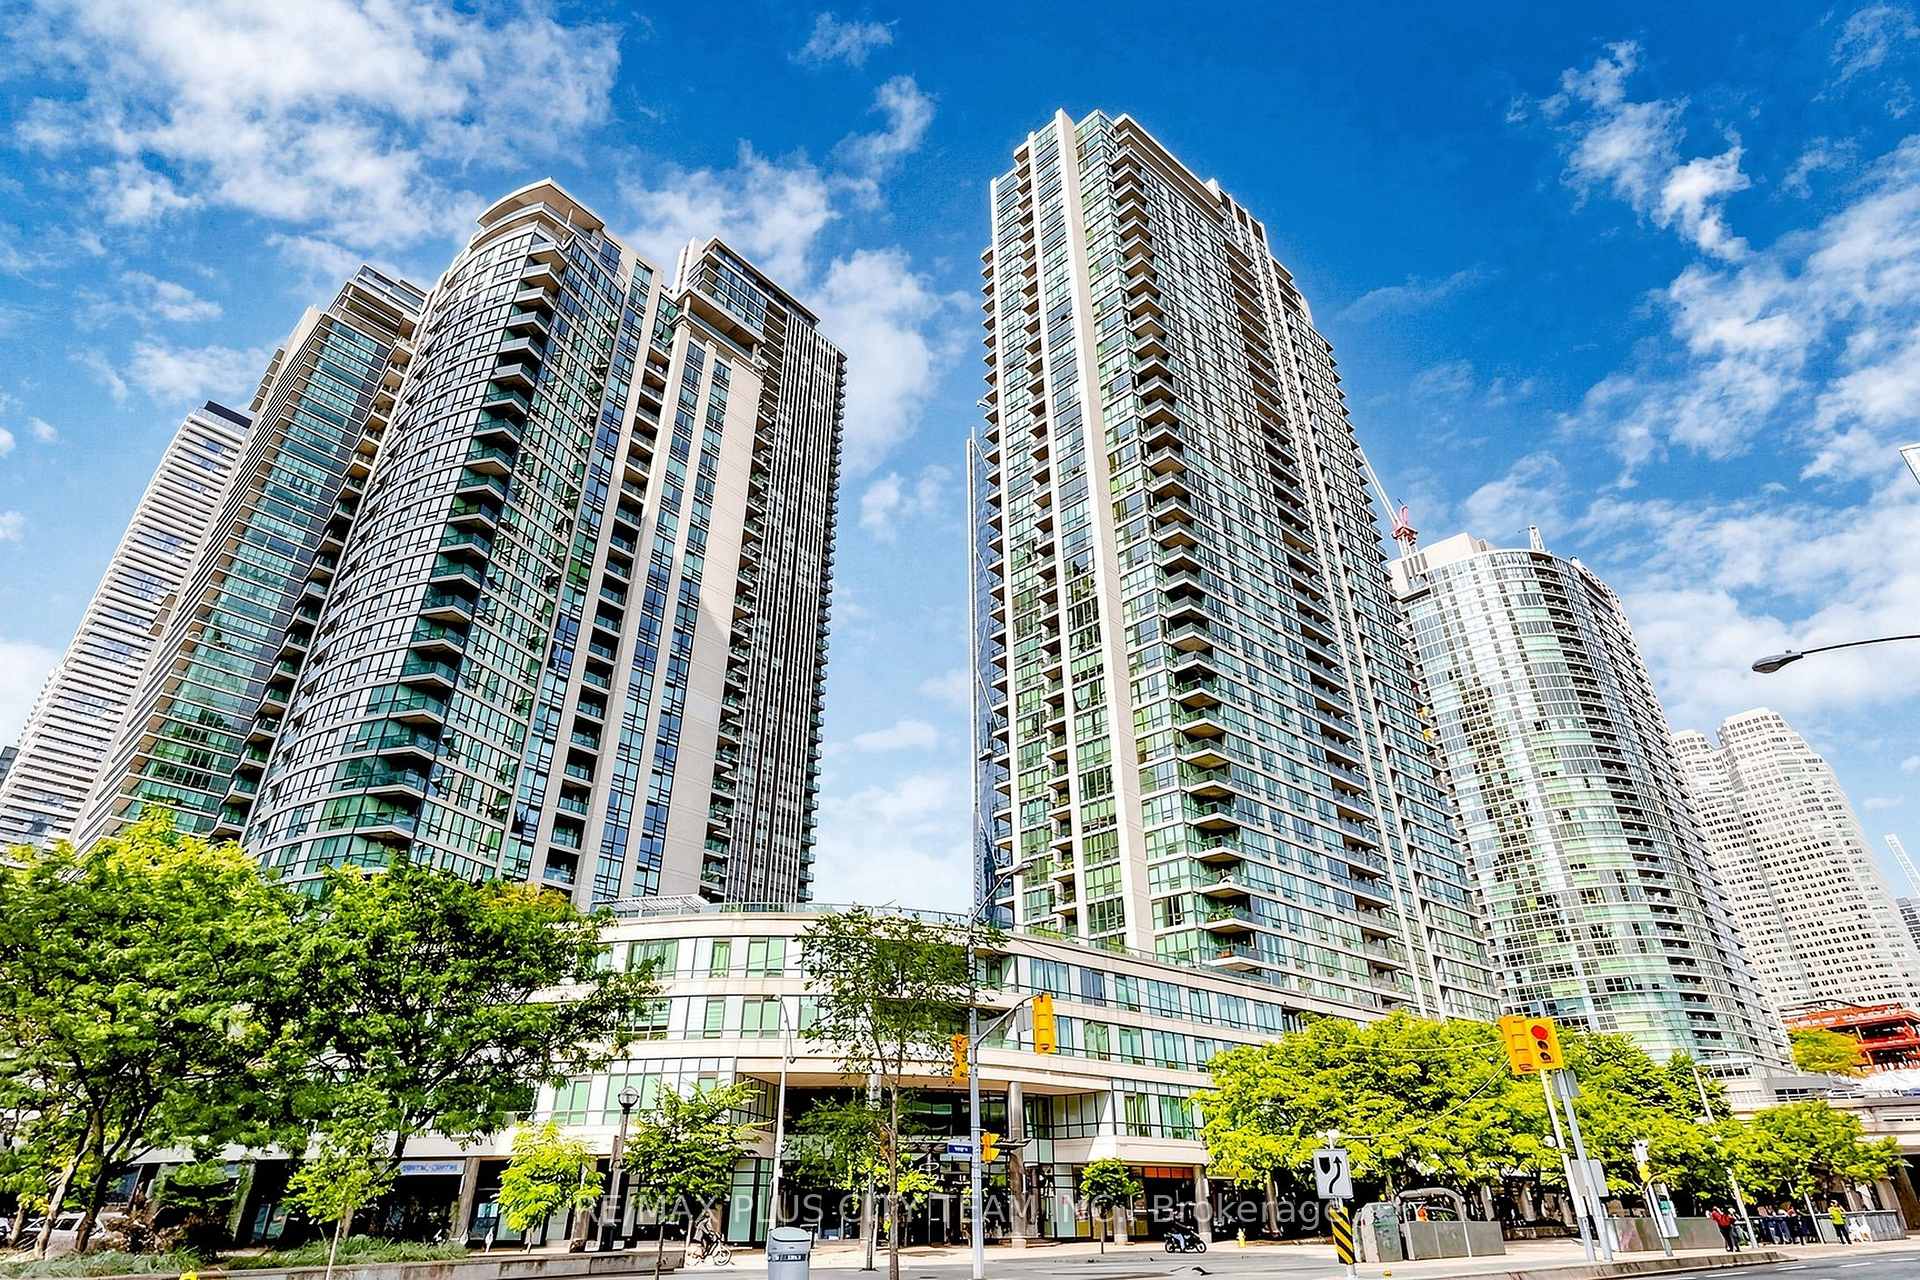
TORONTO CONDO APARTMENT
- Waterfront Communities
- 3 Bed
- 2 Bath
- Per Builde SqFt
- 4 Days on Market
- Virtual Tour
Impressive corner 2-bedroom plus den suite offering approximately 811 sq. ft. of thoughtfully designed interior living space, complemented by a private 39 sq. ft. balcony. The functional split-bedroom layout features an expansive open-concept living and dining area, ideal for both comfortable everyday living and entertaining. The well-appointed kitchen offers granite countertops, stainless steel appliances, a large pantry, ample cabinetry, a breakfast area, and access to the balcony. The primary bedroom features a generous closet and convenient access to a full bathroom, while the well-proportioned second bedroom is privately positioned on the opposite side of the suite. A separate den provides excellent flexibility as a home office, study, or additional living space. Two full bathrooms and ensuite laundry add everyday convenience. Residents enjoy outstanding amenities, including 24-hour security, a fitness centre and spa, billiards room, tennis court, guest suites, and indoor pool. Ideally situated steps from Toronto's waterfront, Union Station, the Financial District, restaurants, shopping, entertainment, and everyday conveniences.
FOR SALE: $749,900
MLS® ID C14151776
Interior Details
Cooling: Central Air
Total Rooms: 8
Kitchens: 1
Laundry: Ensuite
Exposure: NORTH WEST
Patio Terrace: Open
Building Details
Basement Type: None
Fuel: Gas
Garage Type: Underground
Heating: Forced Air
Construction: Concrete, Other
Pet Friendly: Yes-with Restrictions
Parking Details
Parking Spaces: 1
Parking Designation: Underground
Fee Details
Maintenance Fees: $835.93
Taxes: $3,713.79
Central Ac Included: 1
Common Element Included: n
Heat Included: 1
Land Details
Cross Streets: Yonge & Lakeshore/Harbour
Property Features
Park
Public Transit
Waterfront
Building Amenities
Concierge
Exercise Room
Guest Suites
Indoor Pool
Party Room/Meeting Room
Rooftop Deck/Garden
Rooms
Foyer: 2.35 x 1.01 ft
Closet, 3 Pc Bath, Combined w/Den
Closet, 3 Pc Bath, Combined w/Den
Den: 2.4 x 2.25 ft
Hardwood Floor, Open Concept, Irregular Room
Hardwood Floor, Open Concept, Irregular Room
Living Room: 5.56 x 3.6 ft
Hardwood Floor, W/O To Patio, Combined w/Dining
Hardwood Floor, W/O To Patio, Combined w/Dining
Dining Room: 5.56 x 3.6 ft
Hardwood Floor, Combined w/Living, Open Concept
Hardwood Floor, Combined w/Living, Open Concept
Kitchen: 3.04 x 2.49 ft
Breakfast Bar, Pantry, Large Window
Breakfast Bar, Pantry, Large Window
Primary Bedroom: 3.05 x 2.93 ft
4 Pc Ensuite, Closet, Large Window
4 Pc Ensuite, Closet, Large Window
Bedroom 2: 2.79 x 2.66 ft
Large Window, Closet
Large Window, Closet
Map
Listed by: RE/MAX PLUS CITY TEAM INC.
Similar Listings For Sale
*** This website may only be used by consumers that have a bona fide interest in the purchase, sale, or lease of real estate of the type being offered via the website.
**** The data is deemed reliable but is not guaranteed accurate by TRREB.



