
106 Dovercourt Road #214
TORONTO CONDO APARTMENT
- Waterfront Communities
- 1 Bed
- 1 Bath
- Plans SqFt
- 4 Days on Market
- Virtual Tour
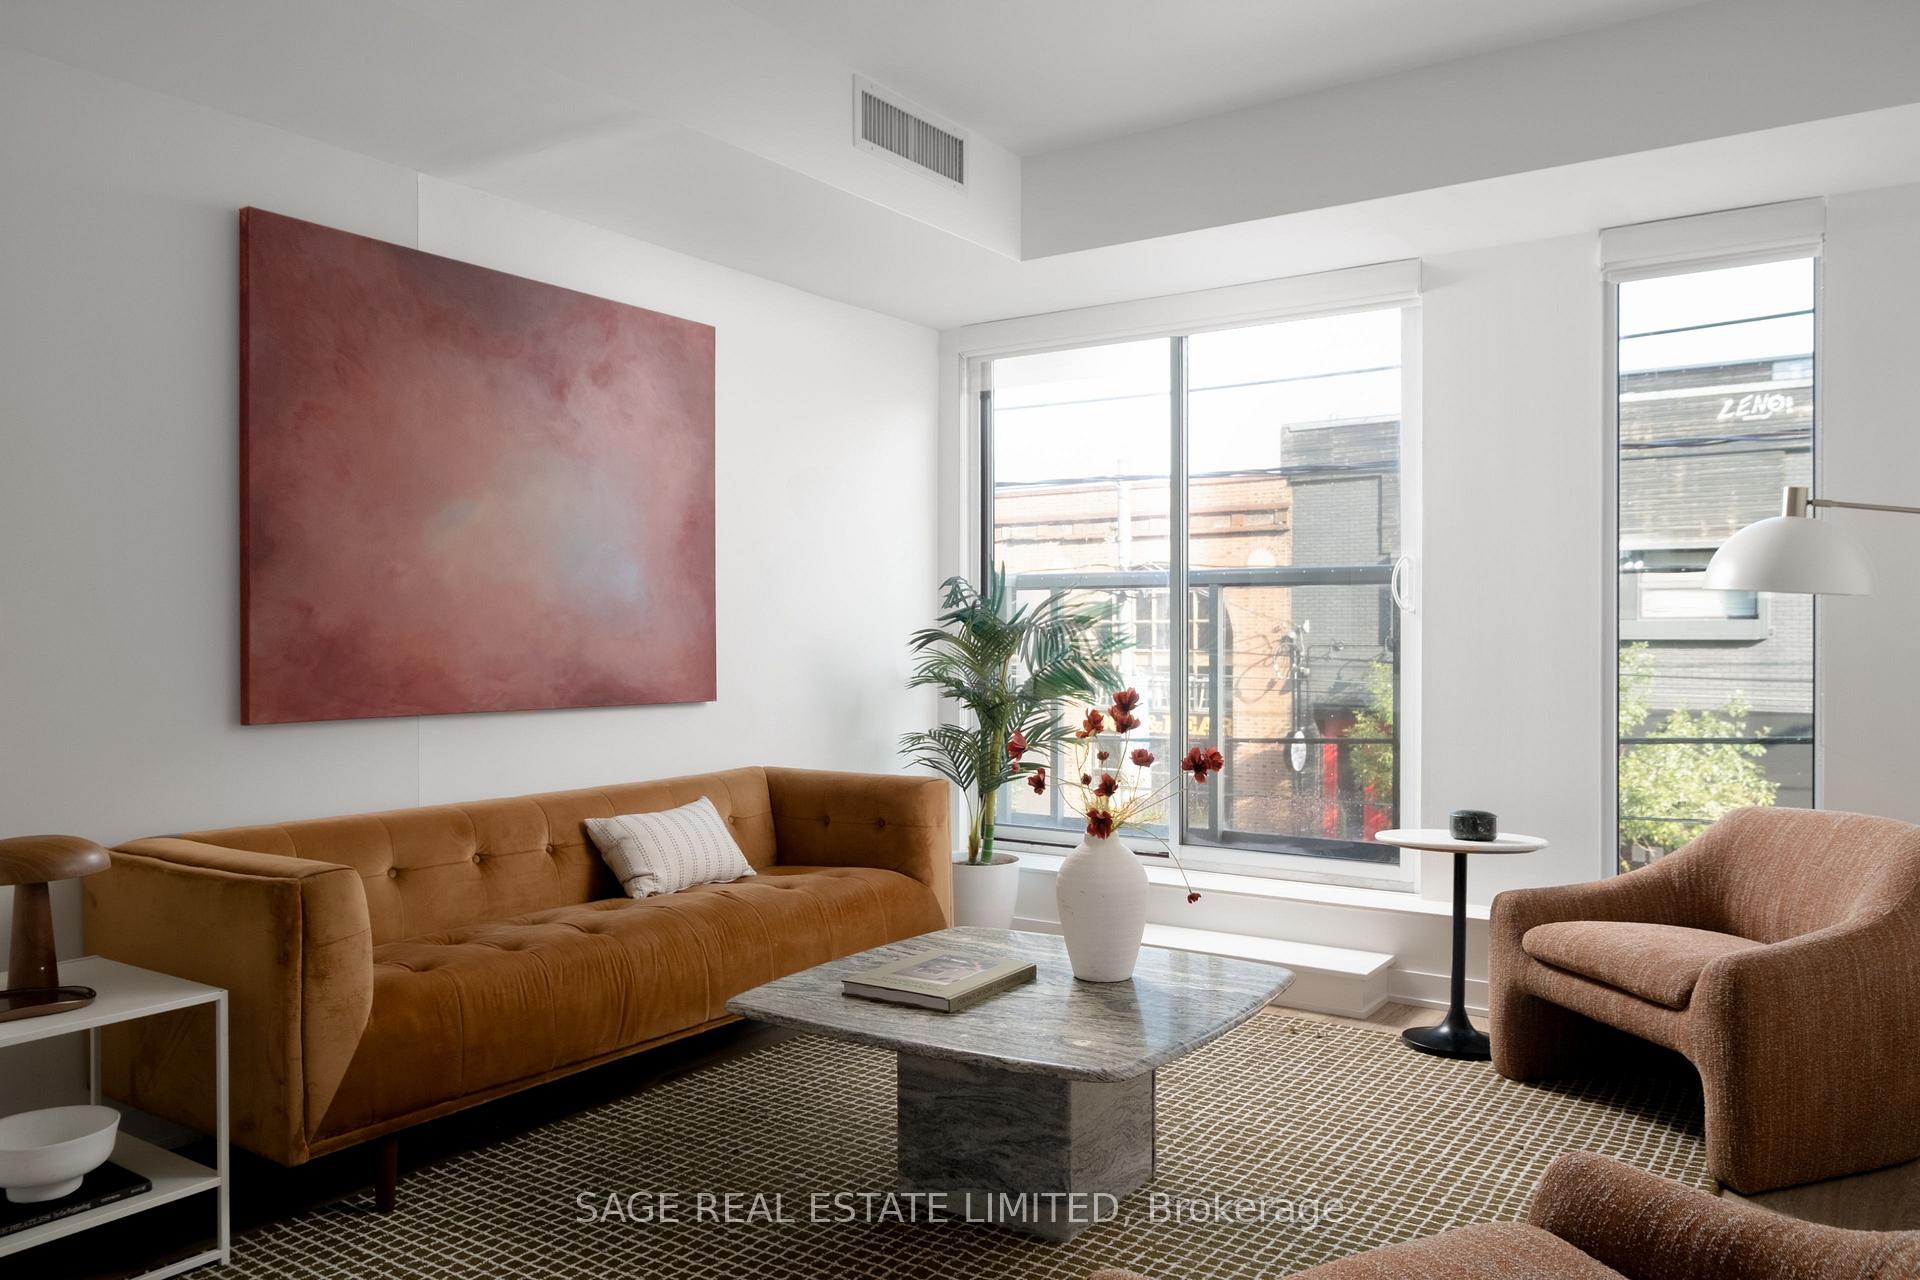
THE VERDICT IS IN. A splash of artistic sunshine at the corner of Queen and Dovercourt, this boutique mid-rise is guilty of serving the perfect lifestyle score in one knock-out punch. A west end location that has every other address dizzy from overwhelming envy - you're striking distance from Toronto's favourite joints: Pizzeria Badiali, Bernhardt's & Mamakas to name a bite-sized few. Walk 10 minutes or less to Liberty Village and Ossington, you're sandwiched by everything... emphasis on the "everything". For picnic goers, dog owners, coffee connoisseurs, and people who just love a good time, this suite rests close enough to the city's beating heart, while just on the corner of it, offering a more authentic "my neighbourhood" feeling. Close enough to walk to the CN Tower, you have easy access to the TTC line, or take a 12 minute bike ride into the office. Shop Queen West, Eat Dundas West, Stroll Ossington, or kill time with friends in Trinity Bellwoods Park, this suite includes a kitchen island, gym in the building and concierge at your door. The verdict is in on suite #214 - the best bang for your buck, and the city lifestyle you always wanted without the downtown core crowds.
FOR SALE: $559,000
MLS® ID C14151920
Interior Details
Cooling: Central Air
Total Rooms: 4
Kitchens: 1
Laundry: Ensuite
Exposure: NORTH
Patio Terrace: Juliette
Building Details
Basement Type: None
Fuel: Gas
Garage Type: Underground
Heating: Forced Air
Construction: Concrete, Brick
Pet Friendly: Yes-with Restrictions
Parking Details
Parking Spaces: 0
Fee Details
Maintenance Fees: $517.59
Taxes: $2,631.87
Common Element Included: n
Land Details
Cross Streets: QUEEN ST WEST & DOVERCOURT
Property Features
Public Transit
Place Of Worship
Park
Building Amenities
Concierge
Gym
Party Room/Meeting Room
Visitor Parking
Rooms
Primary Bedroom: 2.8 x 2.89 ft
Mirrored Closet, Laminate, Window
Mirrored Closet, Laminate, Window
Kitchen: 3.35 x 3.07 ft
Quartz Counter, Centre Island, B/I Appliances
Quartz Counter, Centre Island, B/I Appliances
Living Room: 4.02 x 4.05 ft
Combined w/Kitchen, Juliette Balcony, Large Window
Combined w/Kitchen, Juliette Balcony, Large Window
Map
Listed by: SAGE REAL ESTATE LIMITED
Similar Listings For Sale
*** This website may only be used by consumers that have a bona fide interest in the purchase, sale, or lease of real estate of the type being offered via the website.
**** The data is deemed reliable but is not guaranteed accurate by TRREB.



