
108 Peter Street #2708
TORONTO CONDO TOWNHOUSE
- Waterfront Communities
- 2 Bed
- 2 Bath
- Builder SqFt
- 1 Day on Market
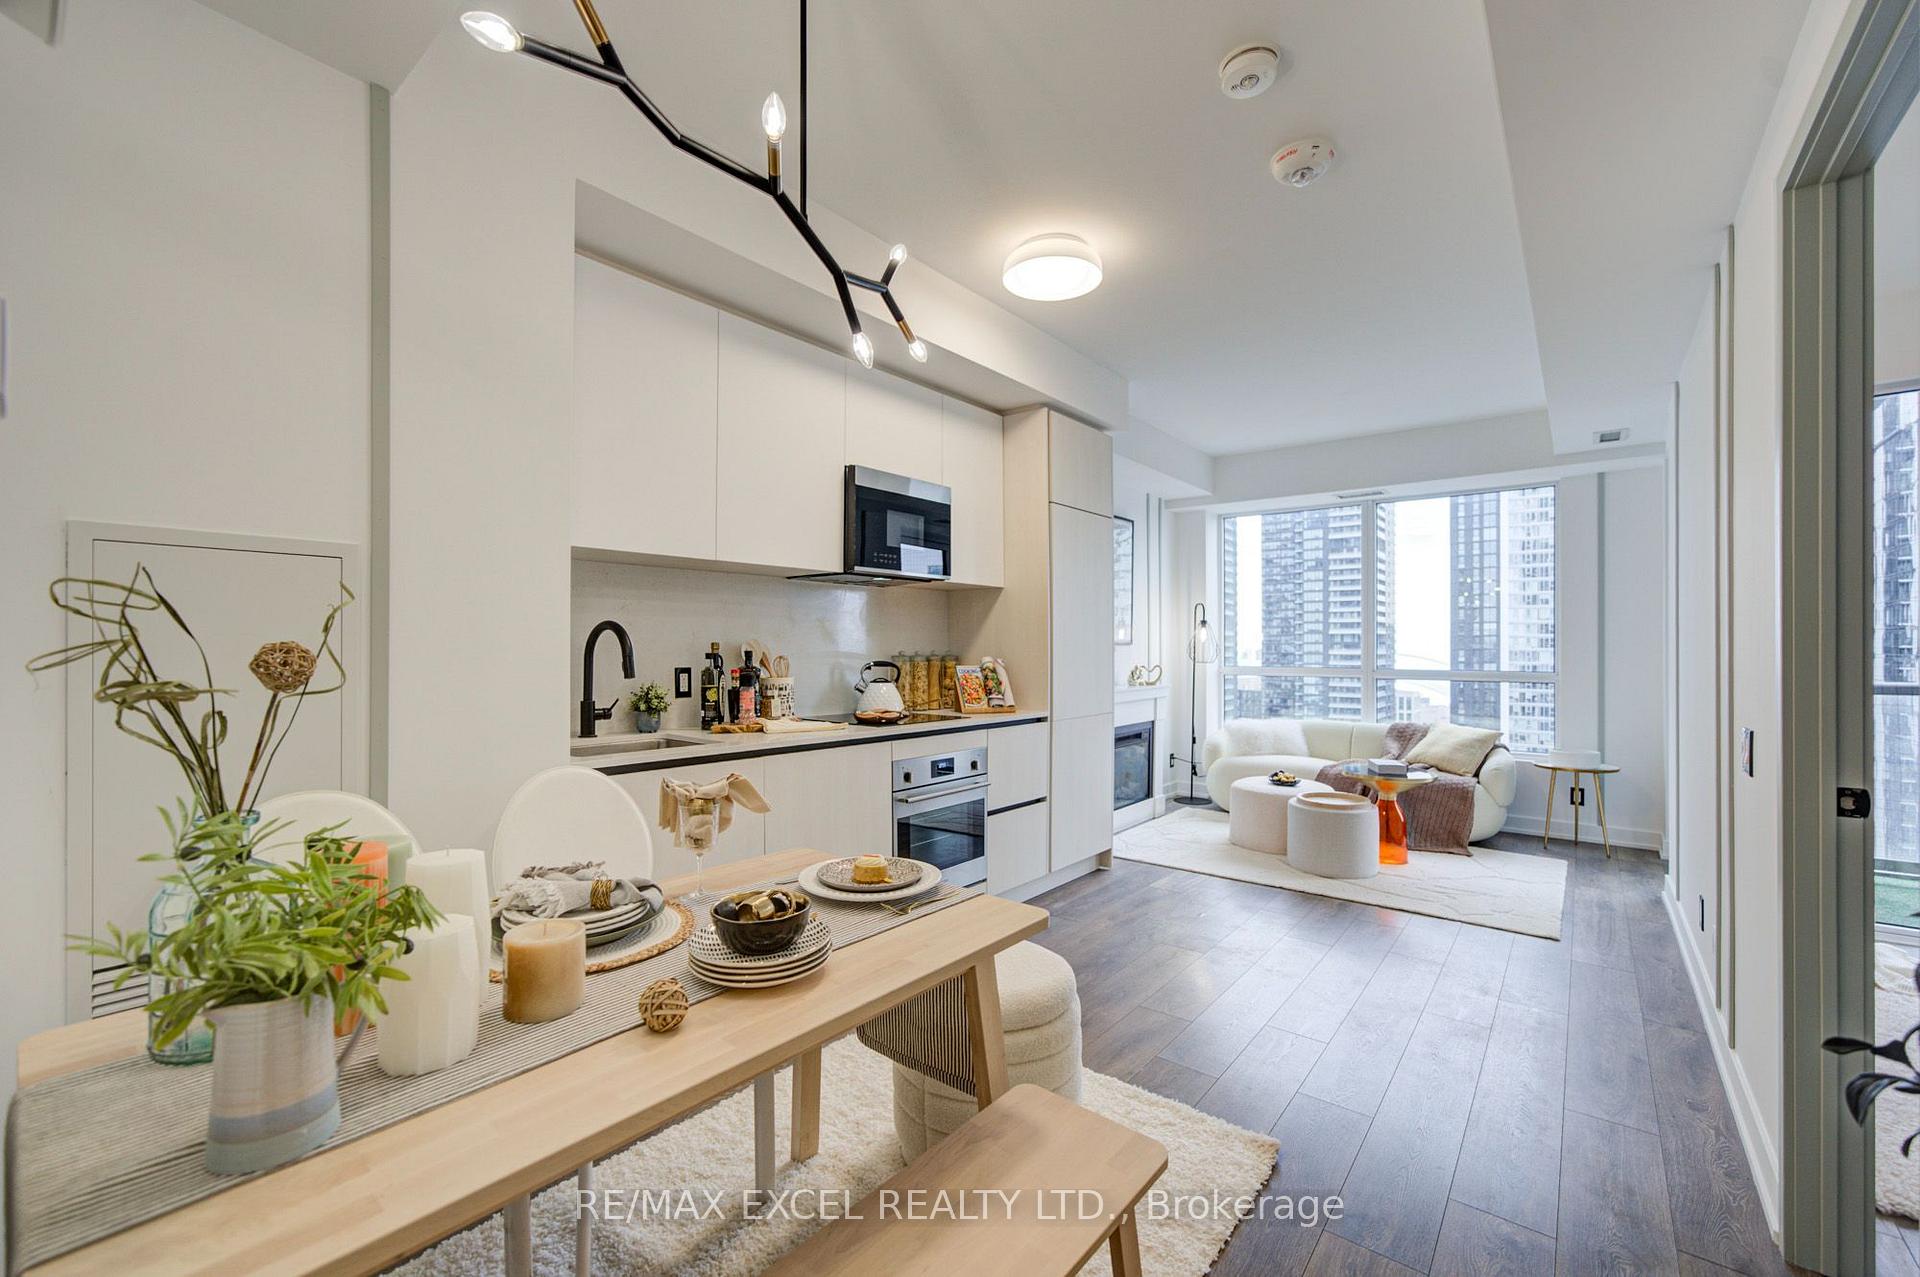
Enjoy the Privacy and Flexibility of a 2-bedroom Layout. Not Your Typical 1+1. Experience elevated downtown living in this thoughtfully newly upgraded condo in the heart of Toronto's vibrant Entertainment District! Enjoy south-facing views with a glimpse of Lake Ontario. Featuring upgraded lighting and a private enclosed den with a door, ideal for a second bedroom, home office or flexible living space, offering added flexibility for modern urban living. The sleek modern kitchen features elegant granite countertops and premium built-in appliances, combining style and functionality. BestCo Fresh Food Market is right downstairs, making grocery shopping effortless. Just steps from the TTC subway, Union Station, The Well, CN Tower, and Rogers Centre, and Toronto's waterfront ... , this residence is surrounded by Toronto's finest restaurants, cafés, shopping, entertainment, and waterfront attractions. Residents also enjoy premium building amenities, including a rooftop pool, sauna, fitness centre, private dining room, and outdoor BBQ area. A perfect blend of modern design, versatile living space, and exceptional location, ideal for professionals, couples, or investors seeking the best of downtown Toronto living, with transit, everyday essentials, and world-class entertainment right at your doorstep.
FOR SALE: $639,000
MLS® ID C14153674
Interior Details
Cooling: Central Air
Total Rooms: 5
Kitchens: 1
Laundry: Ensuite
Exposure: SOUTH
Patio Terrace: Open
Building Details
Year Built: New
Basement Type: None
Fuel: Gas
Garage Type: None
Heating: Forced Air
Construction: Brick
Pet Friendly: Yes-with Restrictions
Parking Details
Parking Spaces: 0
Parking Designation: None
Fee Details
Maintenance Fees: $401.04
Taxes: $3,199.69
Common Element Included: y
Land Details
Cross Streets: Peter St & Adelaide
Property Features
Public Transit
Building Amenities
BBQs Allowed
Game Room
Gym
Outdoor Pool
Sauna
Rooms
Living Room: 6.55 x 3.05 ft
Laminate, Combined w/Dining, W/O To Balcony
Laminate, Combined w/Dining, W/O To Balcony
Dining Room: 6.55 x 3.05 ft
Laminate, Combined w/Living
Laminate, Combined w/Living
Bedroom: 2.95 x 2.74 ft
Laminate, 4 Pc Ensuite, B/I Closet
Laminate, 4 Pc Ensuite, B/I Closet
Kitchen: 6.55 x 3.05 ft
Granite Counters, B/I Appliances, Stainless Steel Appl
Granite Counters, B/I Appliances, Stainless Steel Appl
Den: 2.33 x 2.06 ft
Laminate
Laminate
Map
Listed by: RE/MAX EXCEL REALTY LTD.
Similar Listings For Sale
*** This website may only be used by consumers that have a bona fide interest in the purchase, sale, or lease of real estate of the type being offered via the website.
**** The data is deemed reliable but is not guaranteed accurate by TRREB.



