
5 Hanna Avenue #505
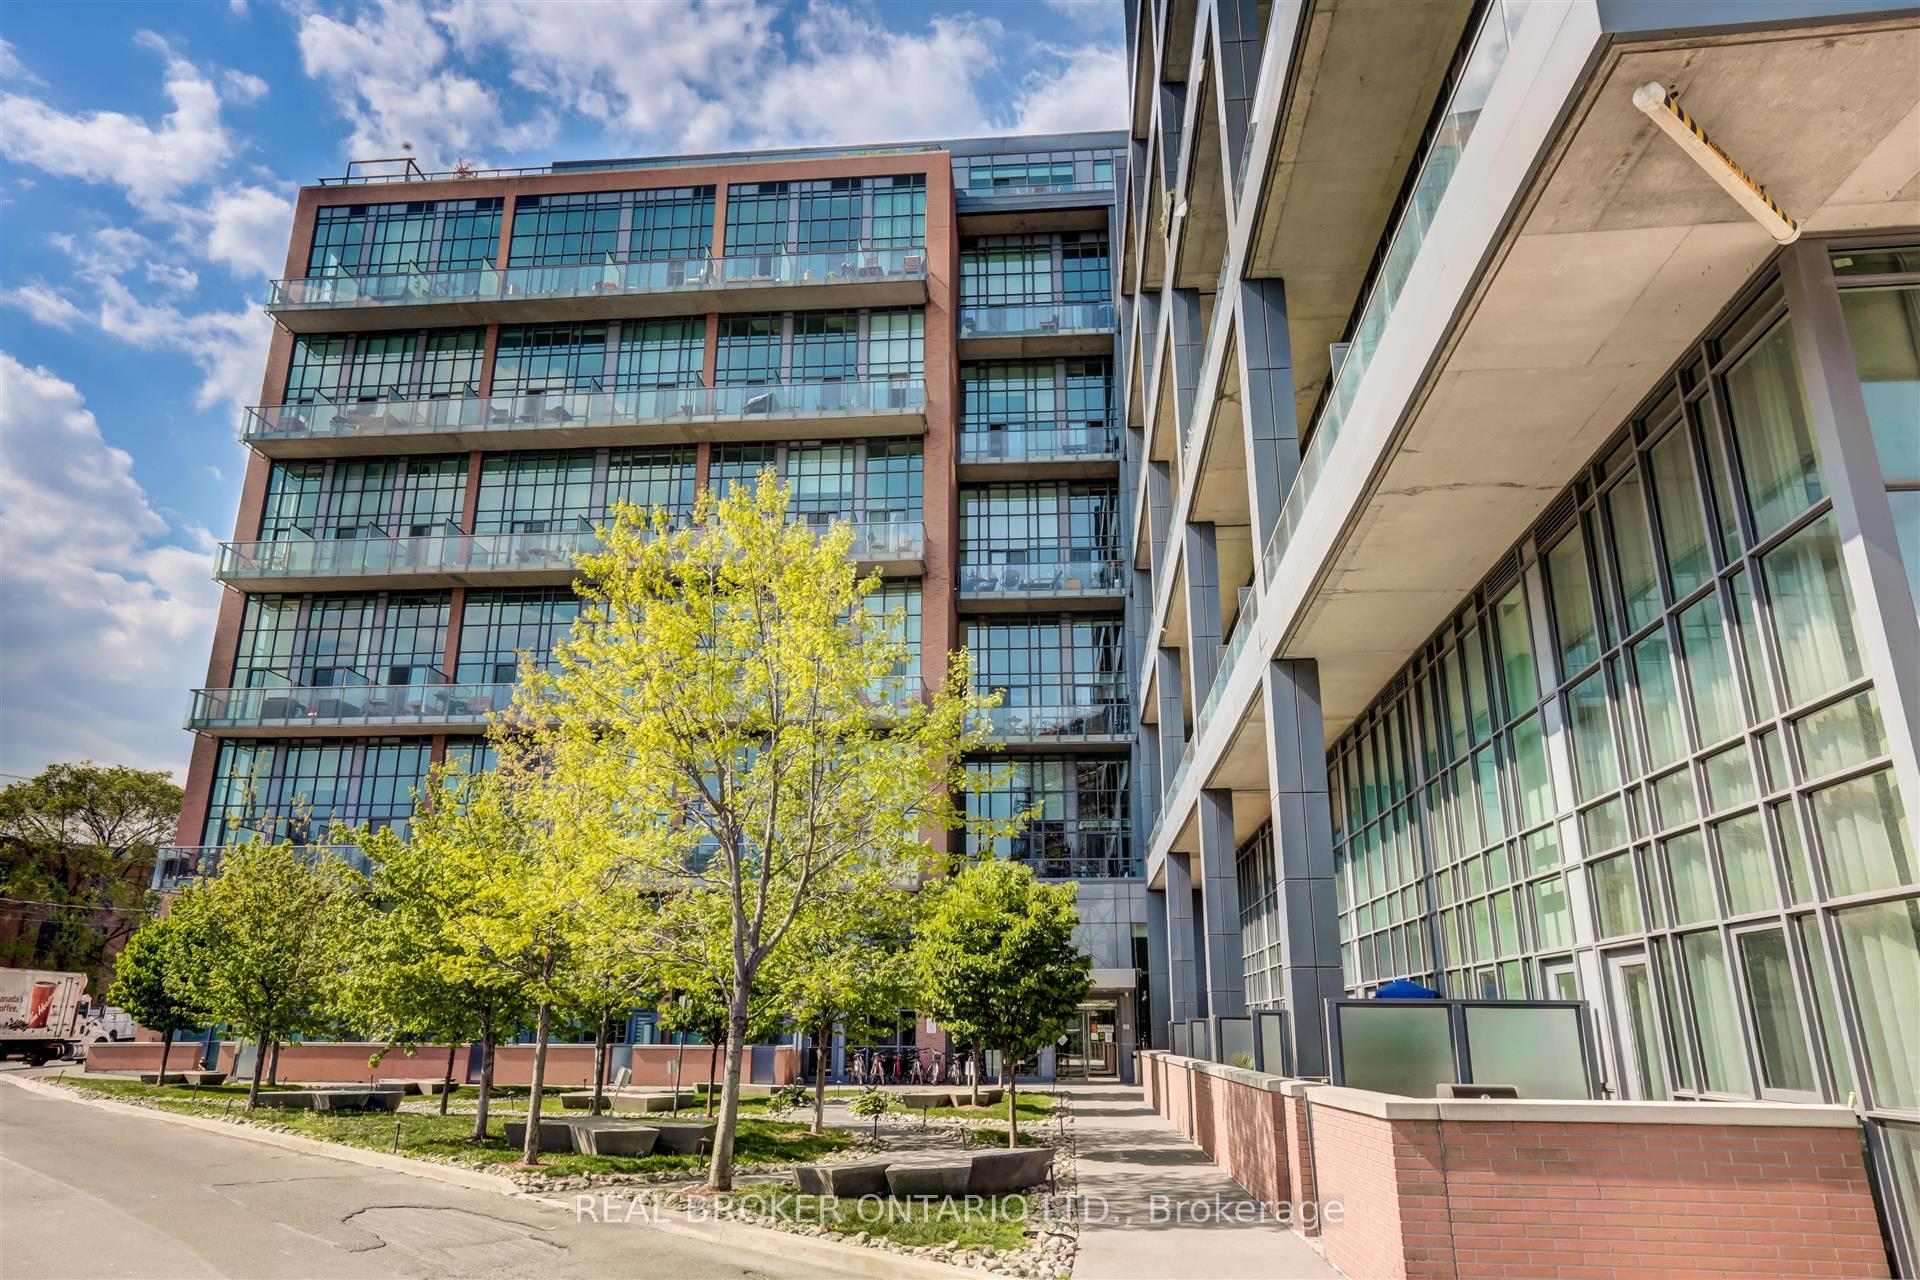
TORONTO CONDO APARTMENT
- Waterfront Communities
- 1 Bed
- 2 Bath
- 620 SqFt
- 4 Days on Market
Experience loft living in the heart of Liberty Village at Liberty Market Lofts. This striking one-bedroom, two-bathroom residence features a two-storey layout with soaring 17-foot ceilings and expansive windows that fill the living space with natural light. The open-concept main floor offers an inviting setting for everyday living and entertaining, complemented by a contemporary kitchen with granite countertops and integrated appliances. Step onto the south-facing balcony to enjoy lake and city views, or unwind in the upper-level bedroom overlooking the living area below. A four-piece ensuite, convenient main-floor powder room and ensuite laundry complete this thoughtfully designed space. Building amenities include concierge service, a fitness centre, party room, business centre and guest suites. With cafés, restaurants, shopping and everyday essentials close by, plus convenient access to transit, parks and the waterfront, this loft brings character and convenience together in one of Toronto's most vibrant neighbourhoods.
FOR SALE: $612,888
MLS® ID C14154252
Interior Details
Cooling: Central Air
Total Rooms: 4
Kitchens: 1
Laundry: Ensuite
Exposure: SOUTH
Patio Terrace: Terrace
Building Details
Year Built: 6-10
Basement Type: None
Fuel: Gas
Garage Type: Underground
Heating: Forced Air
Construction: Brick, Metal/Steel Siding
Pet Friendly: Yes-with Restrictions
Parking Details
Parking Spaces: 1
Parking Designation: Underground
Fee Details
Maintenance Fees: $517.12
Taxes: $2,980
Central Ac Included: 1
Common Element Included: n
Heat Included: 1
Land Details
Cross Streets: King & Dufferin
Property Features
Hospital
Lake/Pond
Marina
Park
Public Transit
School
Building Amenities
Bus Ctr (WiFi Bldg)
Concierge
Exercise Room
Guest Suites
Gym
Party Room/Meeting Room
Rooms
Den: 2.77 x 3.66 ft
Laminate, Open Concept
Laminate, Open Concept
Kitchen: 2.77 x 3.66 ft
Modern Kitchen, B/I Appliances, Laminate
Modern Kitchen, B/I Appliances, Laminate
Living Room: 2.77 x 4.57 ft
Laminate, W/O To Balcony, Window Floor to Ceiling
Laminate, W/O To Balcony, Window Floor to Ceiling
Primary Bedroom: 3.5 x 3.04 ft
4 Pc Ensuite, Laminate, Closet
4 Pc Ensuite, Laminate, Closet
Map
Listed by: REAL BROKER ONTARIO LTD.
Similar Listings For Sale
*** This website may only be used by consumers that have a bona fide interest in the purchase, sale, or lease of real estate of the type being offered via the website.
**** The data is deemed reliable but is not guaranteed accurate by TRREB.



