
25 Oxley Street #613
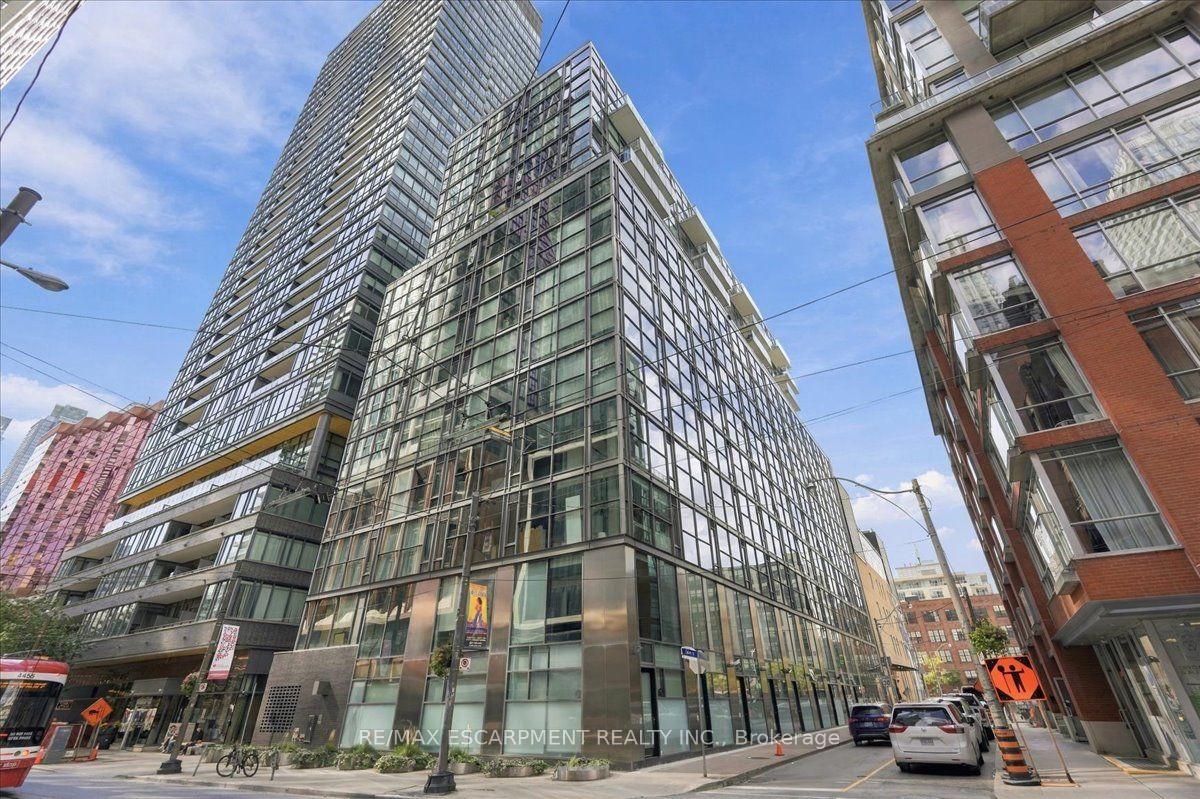
TORONTO CONDO APARTMENT
- Waterfront Communities
- 1 Bed
- 1 Bath
- Builder SqFt
- 3 Days on Market
Loft character, outdoor space and the best of King West at your doorstep. Welcome to Glas Condominiums, where this one-bedroom, one-bathroom suite offers a spacious interior living plus a generous 155 sq. ft. balcony. Enjoy very low maint. Fees of just $383 per month. Freshly painted and updated with Nine-foot exposed concrete ceilings, floor-to-ceiling windows and engineered hardwood floors create a bright, contemporary setting. The kitchen features European cabinetry, quartz countertops and a gas stove, with an open living area that connects directly to the balcony. The large bedroom accommodates a full-sized desk, providing a comfortable setup for working from home. Enjoy morning coffee, outdoor dining or summer BBQs with the convenience of a natural gas hookup. Set just off King Street West, this address puts restaurants, cafes, shopping, theatres and streetcar service within easy reach, with Queen West and the Financial District nearby. A downtown home that brings together distinctive design and room to enjoy the outdoors.
FOR SALE: $499,900
MLS® ID C14156492
Interior Details
Cooling: Central Air
Total Rooms: 5
Kitchens: 1
Laundry: Ensuite
Exposure: SOUTH
Patio Terrace: Open
Building Details
Year Built: 16-30
Basement Type: None
Fuel: Gas
Garage Type: Underground
Heating: Heat Pump
Construction: Concrete
Pet Friendly: Yes-with Restrictions
Parking Details
Parking Spaces: 0
Parking Designation: Underground
Fee Details
Maintenance Fees: $383
Taxes: $2,458
Central Ac Included: 1
Common Element Included: n
Heat Included: 1
Land Details
Cross Streets: King W./Spadina
Property Features
Public Transit
Building Amenities
BBQs Allowed
Concierge
Guest Suites
Party Room/Meeting Room
Rooms
Living Room: 3.96 x 5.06 ft
Hardwood Floor, Combined w/Dining, W/O To Balcony
Hardwood Floor, Combined w/Dining, W/O To Balcony
Dining Room: 3.96 x 5.06 ft
Hardwood Floor, Combined w/Living, Open Concept
Hardwood Floor, Combined w/Living, Open Concept
Kitchen:
Hardwood Floor, Stainless Steel Appl, Track Lighting
Hardwood Floor, Stainless Steel Appl, Track Lighting
Primary Bedroom: 3.96 x 3.14 ft
Hardwood Floor, South View, Closet
Hardwood Floor, South View, Closet
Other: 8.16 x 1.77 ft
Concrete Floor, Balcony
Concrete Floor, Balcony
Map
Listed by: RE/MAX ESCARPMENT REALTY INC.
Similar Listings For Sale
*** This website may only be used by consumers that have a bona fide interest in the purchase, sale, or lease of real estate of the type being offered via the website.
**** The data is deemed reliable but is not guaranteed accurate by TRREB.



