
629 KING Street W #413
TORONTO CONDO APARTMENT
- Waterfront Communities
- 1 Bed
- 1 Bath
- Plans SqFt
- 4 Days on Market
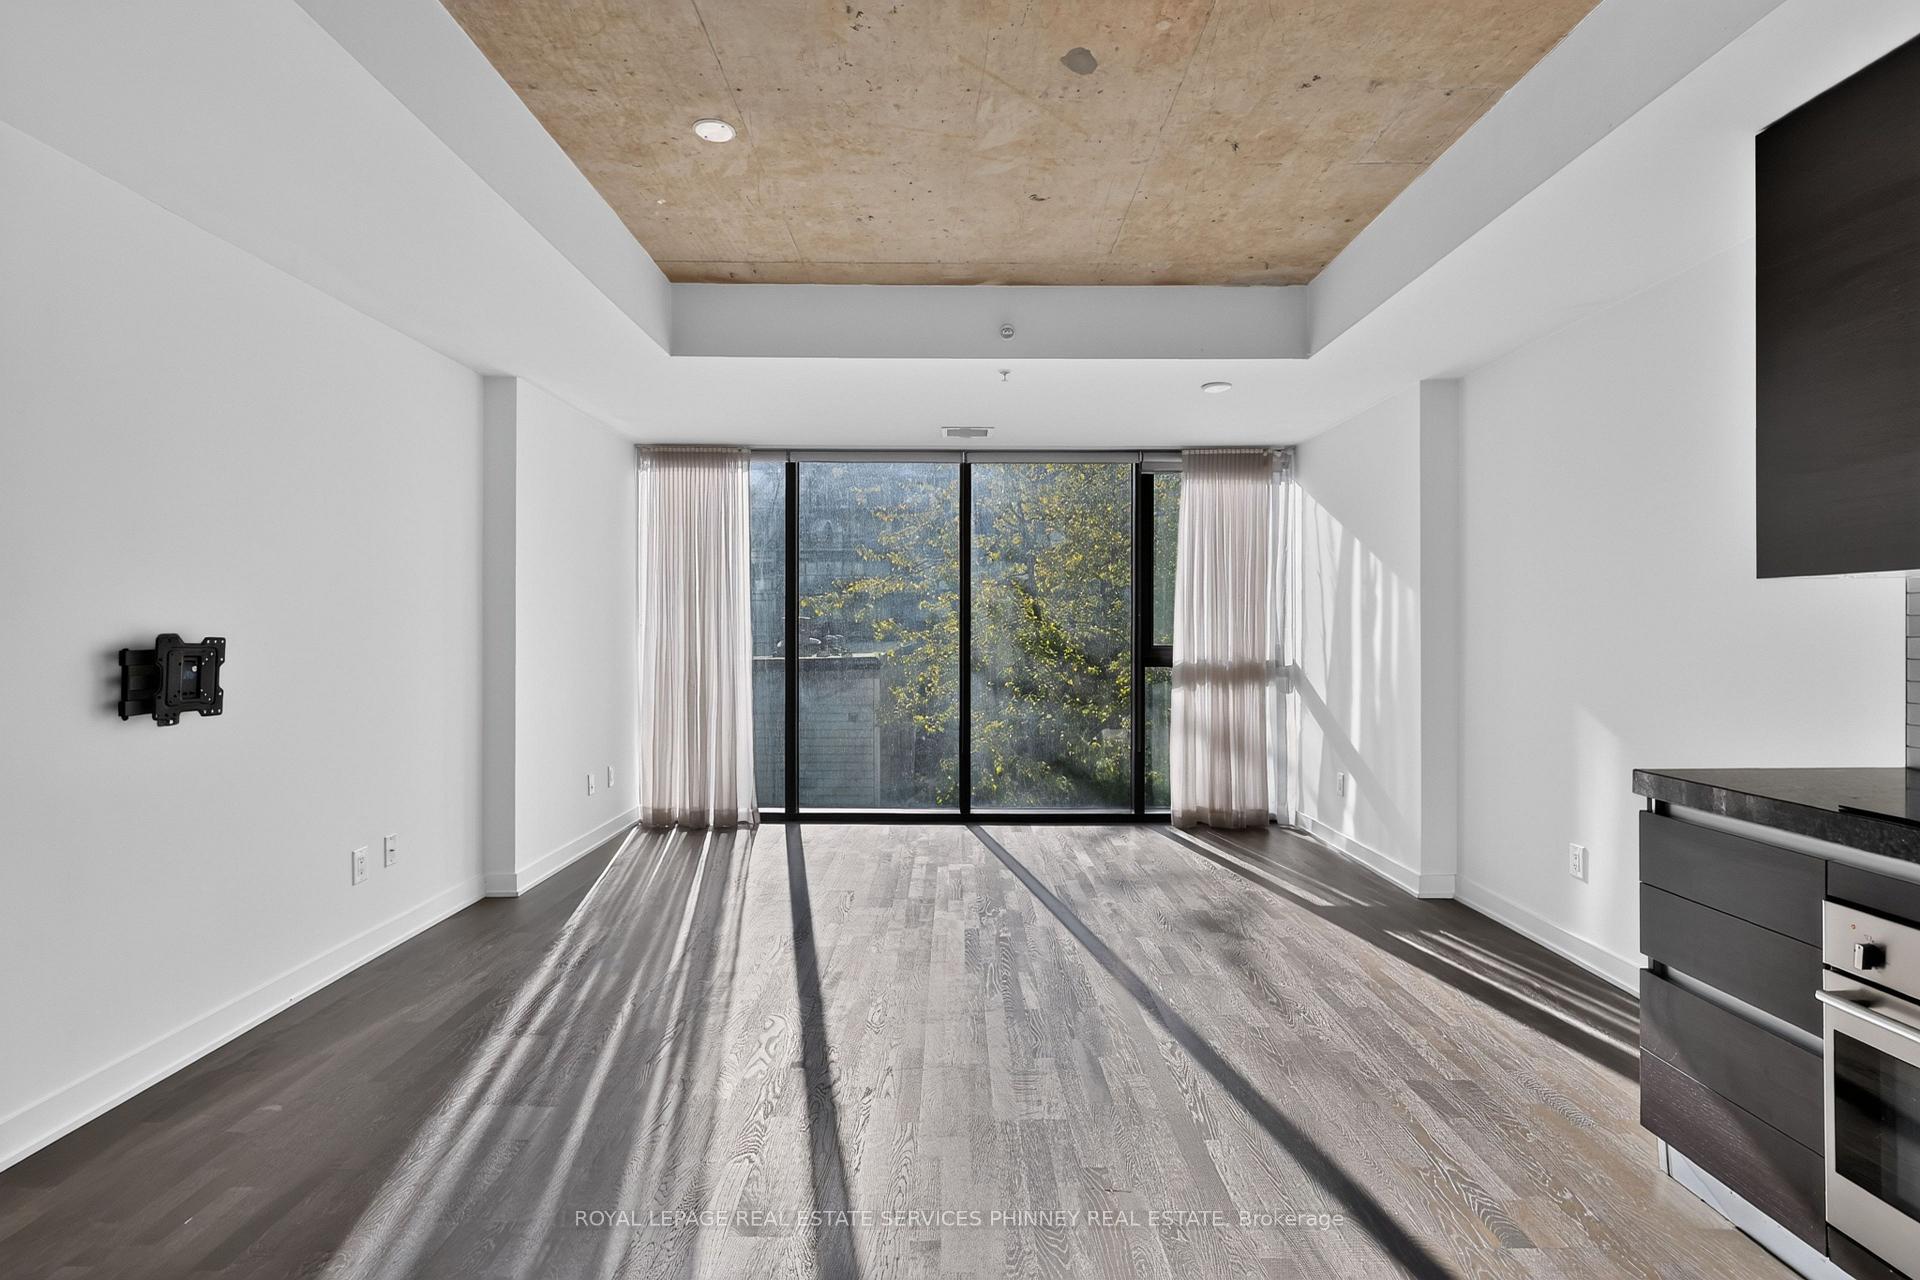
Welcome to this stunning 666.08 sq. ft. one-bedroom suite at the highly sought-after Thompson Residences in the heart of prime King West! Complete with parking and locker, this beautifully appointed unit offers the perfect blend of modern style, comfort, and urban living. Enjoy a desirable south-facing exposure on the quieter side of the building, filling the space with natural sunlight. Soaring 9-foot exposed concrete ceilings and floor-to-ceiling windows create a bright, airy atmosphere, while the sleek, modern kitchen features integrated appliances for a seamless contemporary look. The generously sized bedroom boasts ample closet space with custom organizers, and the elegant, spa-inspired bathroom features a beautiful glass-enclosed shower. Step outside and experience the very best of downtown living! Surrounded by some of Toronto's best restaurants, trendy boutiques, vibrant nightlife, and convenient TTC access, with The Well just moments away, this unbeatable location puts everything at your fingertips. Residents enjoy an impressive collection of amenities, including a spectacular two-storey, state-of-the-art fitness centre, rooftop pool, stylish party room, and media room.
FOR SALE: $465,000
MLS® ID C14157846
Interior Details
Cooling: Central Air
Total Rooms: 3
Kitchens: 1
Laundry: In-Suite L
Exposure: SOUTH
Patio Terrace: None
Building Details
Basement Type: None
Fuel: Gas
Garage Type: Underground
Heating: Heat Pump
Construction: Concrete
Pet Friendly: Yes-with Restrictions
Parking Details
Parking Spaces: 0
Fee Details
Maintenance Fees: $731.45
Taxes: $3,683.1
Common Element Included: n
Land Details
Cross Streets: King and Bathurst
Property Features
Public Transit
Building Amenities
Bike Storage
Concierge
Gym
Media Room
Outdoor Pool
Rooftop Deck/Garden
Rooms
Living Room: 5.77 x 4.55 ft
Kitchen: 6.22 x 1.68 ft
Bedroom: 3.51 x 2.77 ft
Map
Listed by: ROYAL LEPAGE REAL ESTATE SERVICES PHINNEY REAL ESTATE
Similar Listings For Sale
*** This website may only be used by consumers that have a bona fide interest in the purchase, sale, or lease of real estate of the type being offered via the website.
**** The data is deemed reliable but is not guaranteed accurate by TRREB.



