
101 Peter Street #2412
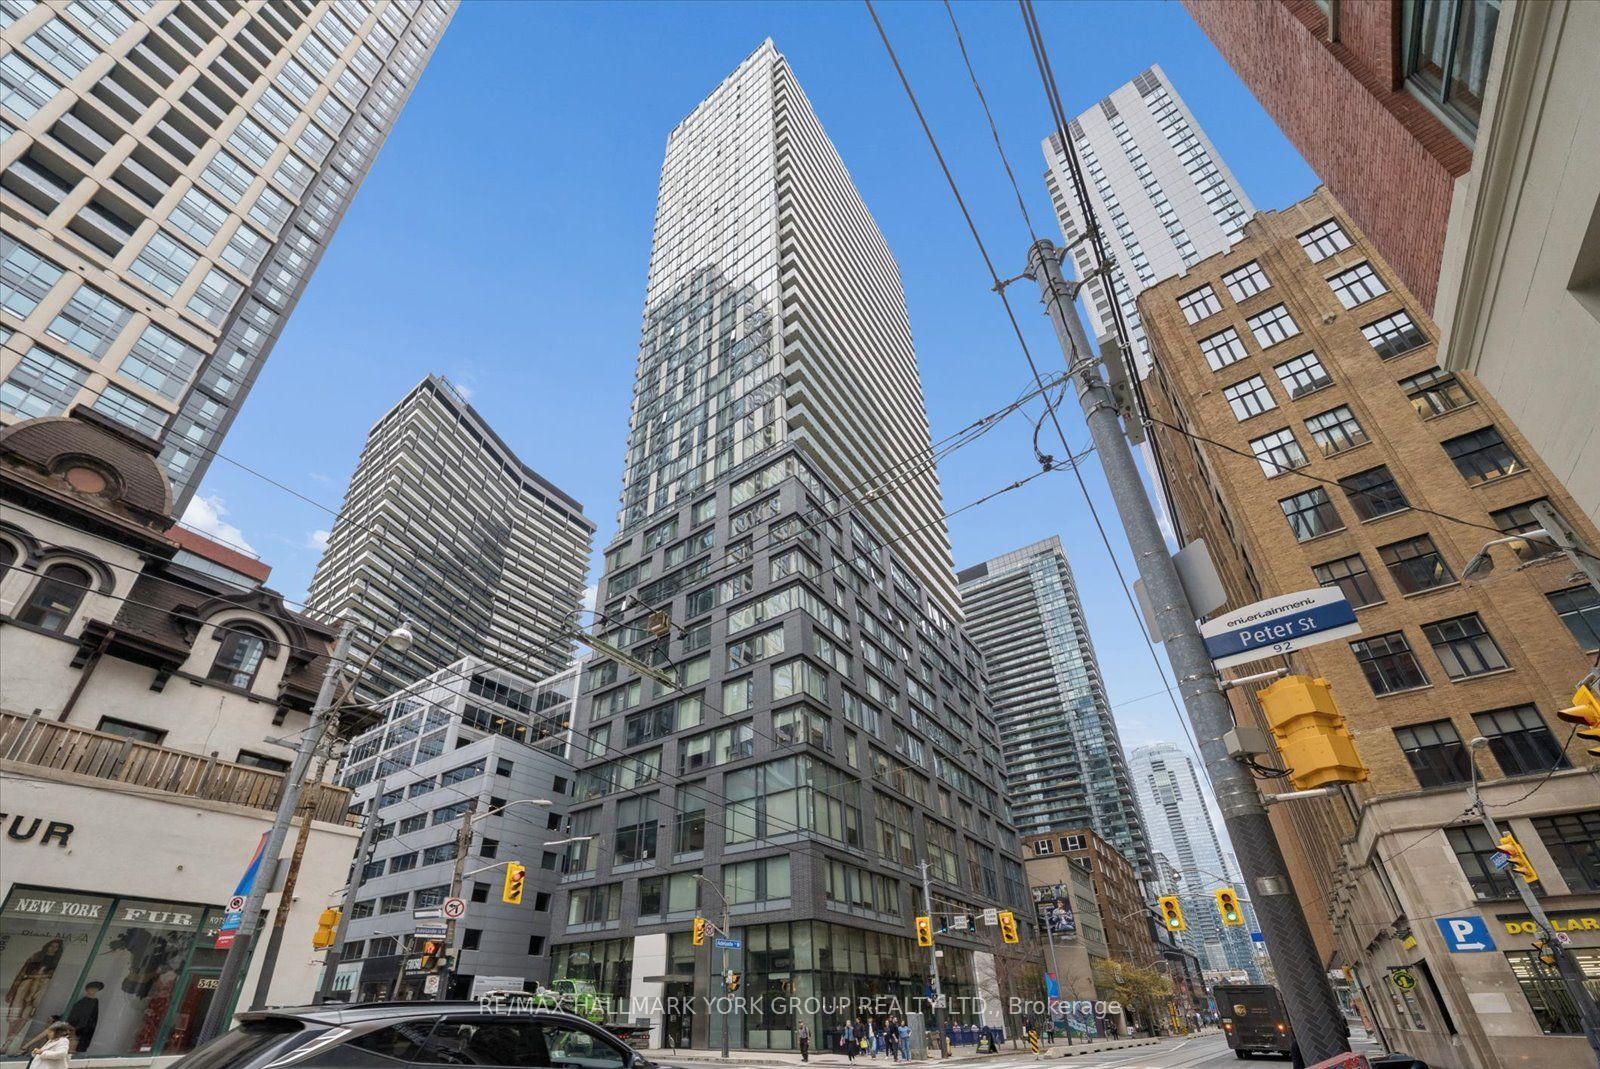
TORONTO CONDO APARTMENT
- Waterfront Communities
- 2 Bed
- 1 Bath
- MPAC SqFt
- 4 Days on Market
- Virtual Tour
Welcome to Suite 2412 at 101 Peter Street! Located in the heart of Toronto's vibrant Entertainment District, this well-designed 609 sq. ft. suite features 1 bedroom plus a den, 1 bathroom, 9-foot ceilings, a modern kitchen with centre island, engineered hardwood flooring throughout and convenient in-suite laundry. The spacious den offers flexibility as a home office, reading nook or guest space, while the large north-facing balcony provides a welcome outdoor setting.Enjoy exceptional downtown convenience with a ground-floor café, CityMarket next door and Bestco Asian Supermarket directly across the street. The restaurants, shopping and nightlife of Queen West and King West are just steps away, along with popular destinations including Scotiabank Theatre, TIFF Lightbox, Roy Thomson Hall, the Princess of Wales Theatre and the Art Gallery of Ontario. The Well and Chinatown are also nearby, while Union Station, the UP Express and Rogers Centre are approximately a 15-minute walk away. The future Ontario Line station at Queen and Spadina, currently under construction, will make travelling around the city even easier.Building amenities include 24-hour concierge and security, along with a fitness centre featuring newly upgraded equipment. Monthly maintenance fees include heat, water, central air conditioning, common elements and building insurance.
FOR SALE: $525,000
MLS® ID C14158938
Interior Details
Cooling: Central Air
Total Rooms: 4
Kitchens: 1
Laundry: Ensuite
Exposure: NORTH
Patio Terrace: Open
Building Details
Basement Type: None
Fuel: Gas
Garage Type: None
Heating: Forced Air
Construction: Concrete
Pet Friendly: Yes-with Restrictions
Parking Details
Parking Spaces: 0
Fee Details
Maintenance Fees: $526.62
Taxes: $3,764.01
Common Element Included: n
Land Details
Cross Streets: Peter St & Adelaide St W
Property Features
Public Transit
Hospital
Park
Place Of Worship
Rec./Commun.Centre
School
Building Amenities
Bike Storage
Concierge
Guest Suites
Gym
Media Room
Party Room/Meeting Room
Rooms
Living Room: 3.4 x 3.05 ft
W/O To Balcony, Combined w/Kitchen, Open Concept
W/O To Balcony, Combined w/Kitchen, Open Concept
Kitchen: 3.4 x 3.56 ft
Centre Island, Open Concept, B/I Appliances
Centre Island, Open Concept, B/I Appliances
Primary Bedroom: 3.05 x 3.05 ft
W/O To Balcony, Window Floor to Ceiling, Sliding Doors
W/O To Balcony, Window Floor to Ceiling, Sliding Doors
Den: 2.36 x 2.54 ft
Map
Listed by: RE/MAX HALLMARK YORK GROUP REALTY LTD.
Similar Listings For Sale
*** This website may only be used by consumers that have a bona fide interest in the purchase, sale, or lease of real estate of the type being offered via the website.
**** The data is deemed reliable but is not guaranteed accurate by TRREB.



