
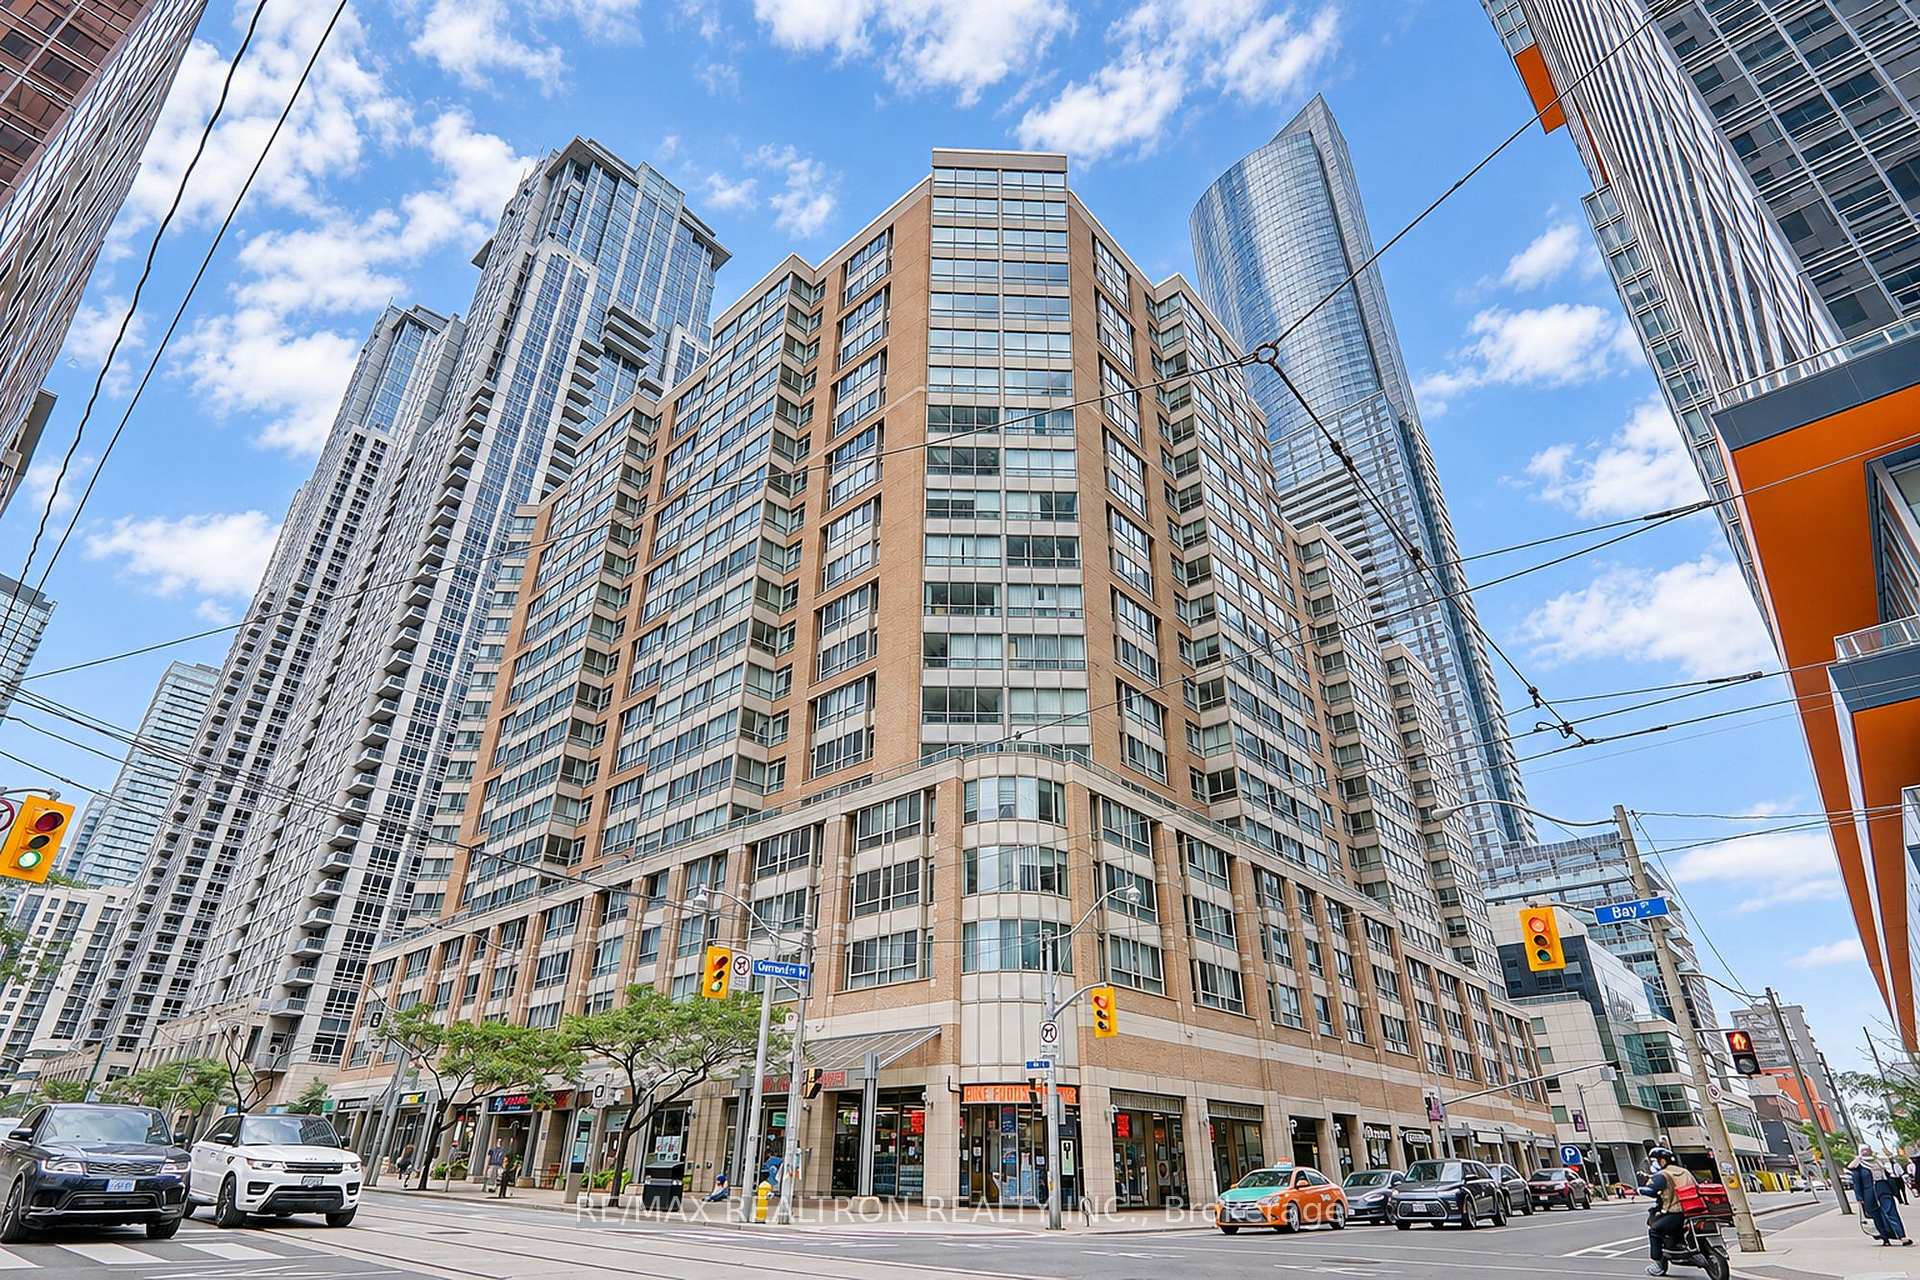
44 Gerrard Street W #1005
TORONTO CONDO APARTMENT
- Waterfront Communities
- 4 Bed
- 2 Bath
- Floor Plan SqFt
- 3 Days on Market
Downtown Core Location - Bay Street Prestigious/Well Established Address - "The Liberties". Spacious 2 Bedroom 2 Full Bath + 2 Solarium/Den, 1096 Sqf. Overlooking Beautiful College Park Courtyard. Renovated Corner Unit Is In Absolute Move In Condition,Updated Kitchen,Bathrooms & Floorings. Large Cement Block Locker Room (2.8m x 3.8m) With Own Entrance Door And Located Right Next To The Owned Parking Spot. Underground Connected to College Park Shopping Mall (e.g. 24 Hours Metro Supermarket, Farm Boy etc.) And College Park Subway Station. Steps to Hospitals, Toronto Metropolitan University, University Of Toronto, Restaurants, Eaton Center, Shops. Excellent Amenities: Running Track, Indoor Swimming Pool, Whirlpool, Sauna, Exercise Rm., Gym, Billiards... 24Hrs Security, All Utilities (Water, Hydro, Heat, Air Conditioning, Cable) Are Included In Condo Fees.
FOR SALE: $788,000
MLS® ID C14161630
Interior Details
Cooling: Central Air
Total Rooms: 7
Kitchens: 1
Laundry: In-Suite L
Exposure: NORTH EAST
Patio Terrace: None
Building Details
Basement Type: None
Fuel: Gas
Garage Type: Underground
Heating: Forced Air
Construction: Brick, Concrete
Pet Friendly: Yes-with Restrictions
Parking Details
Parking Spaces: 1
Parking Designation: Underground
Fee Details
Maintenance Fees: $1,419.11
Taxes: $3,729.13
Central Ac Included: 1
Common Element Included: n
Heat Included: 1
Land Details
Cross Streets: Bay/Gerrard
Building Amenities
Car Wash
Exercise Room
Indoor Pool
Sauna
Rooms
Living Room: 7.52 x 3.35 ft
Laminate, Combined w/Dining
Laminate, Combined w/Dining
Dining Room: 7.52 x 3.35 ft
Laminate, Combined w/Living
Laminate, Combined w/Living
Kitchen: 3.02 x 2.68 ft
Ceramic Floor, Renovated, French Doors
Ceramic Floor, Renovated, French Doors
Breakfast: 3.15 x 2.03 ft
Laminate
Laminate
Primary Bedroom: 4.1 x 3.27 ft
Laminate, His and Hers Closets, 4 Pc Ensuite
Laminate, His and Hers Closets, 4 Pc Ensuite
Solarium: 2.59 x 1.98 ft
Laminate
Laminate
Bedroom 2: 3.35 x 2.6 ft
Laminate
Laminate
Map
Listed by: RE/MAX REALTRON REALTY INC.
Similar Listings For Sale
*** This website may only be used by consumers that have a bona fide interest in the purchase, sale, or lease of real estate of the type being offered via the website.
**** The data is deemed reliable but is not guaranteed accurate by TRREB.



