
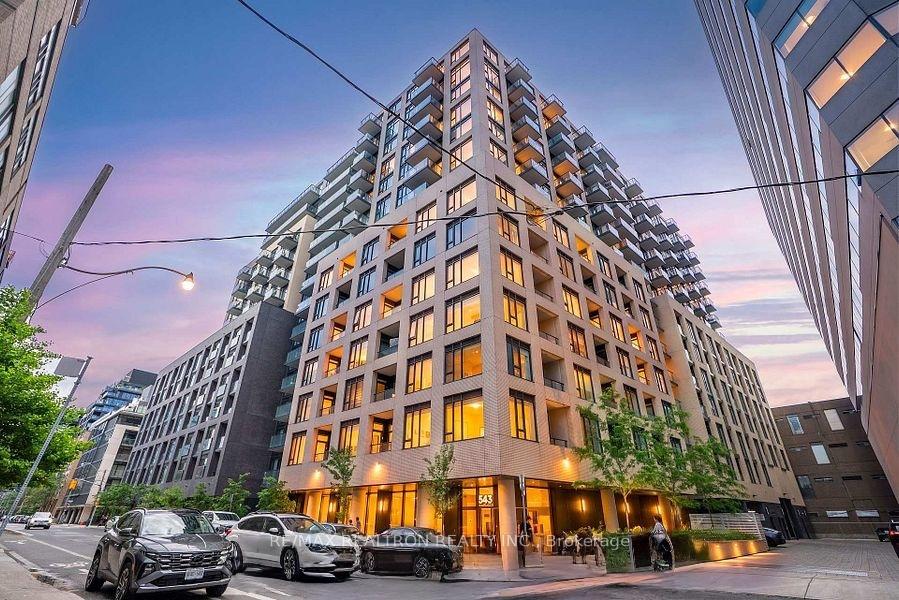
543 Richmond Street W #1427
TORONTO CONDO APARTMENT
- Waterfront Communities
- 3 Bed
- 2 Bath
- per builde SqFt
- 4 Days on Market
Welcome To Pemberton Group's 543 Richmond Residences At Portland. Nestled In The Heart Of The Fashion District, Steps From The Entertainment District & Minutes From The Financial District. 9Ft Smooth Ceilings, Wide Plank Laminate Flooring, Stainless Steel Kitchen Appliances, Quartz Counter Tops. Building Amenities Include: 24hr Concierge, Fitness Centre, Party Rm, Games Rm, Outdoor Pool, Rooftop Lounge W/ Panoramic Views Of The City +More! Unit Features 3 Bed, 2 Bath W/ Balcony. N/W Exposure. One Parking Included.
FOR SALE: $1,049,000
MLS® ID C14165546
Interior Details
Cooling: Central Air
Total Rooms: 6
Kitchens: 1
Laundry: Ensuite
Exposure: NORTH WEST
Patio Terrace: Open
Building Details
Year Built: 0-5
Basement Type: None
Fuel: Gas
Garage Type: Underground
Heating: Forced Air
Construction: Concrete
Pet Friendly: Yes-with Restrictions
Parking Details
Parking Spaces: 1
Parking Designation: Underground
Fee Details
Maintenance Fees: $763.51
Taxes: $5,770.18
Common Element Included: n
Land Details
Cross Streets: Richmond St W & Portland St
Property Features
Hospital
Library
Park
Place Of Worship
Public Transit
School
Building Amenities
Concierge
Gym
Outdoor Pool
Party Room/Meeting Room
Rooftop Deck/Garden
Exercise Room
Rooms
Living Room: 4.6 x 4.04 ft
Laminate, Open Concept, W/O To Balcony
Laminate, Open Concept, W/O To Balcony
Kitchen: 2.64 x 3.94 ft
Laminate, Stainless Steel Appl, Stone Counters
Laminate, Stainless Steel Appl, Stone Counters
Dining Room: 2.64 x 3.94 ft
Laminate, Open Concept, Combined w/Kitchen
Laminate, Open Concept, Combined w/Kitchen
Bedroom 3: 3 x 2.74 ft
Laminate, Closet, W/O To Balcony
Laminate, Closet, W/O To Balcony
Bedroom 2: 3.35 x 3.4 ft
Laminate, Closet, Window
Laminate, Closet, Window
Primary Bedroom: 3.33 x 3.12 ft
3 Pc Ensuite, Closet, Window
3 Pc Ensuite, Closet, Window
Map
Listed by: RE/MAX REALTRON REALTY INC.
*** This website may only be used by consumers that have a bona fide interest in the purchase, sale, or lease of real estate of the type being offered via the website.
**** The data is deemed reliable but is not guaranteed accurate by TRREB.



