
85 Queens Wharf Road #1508
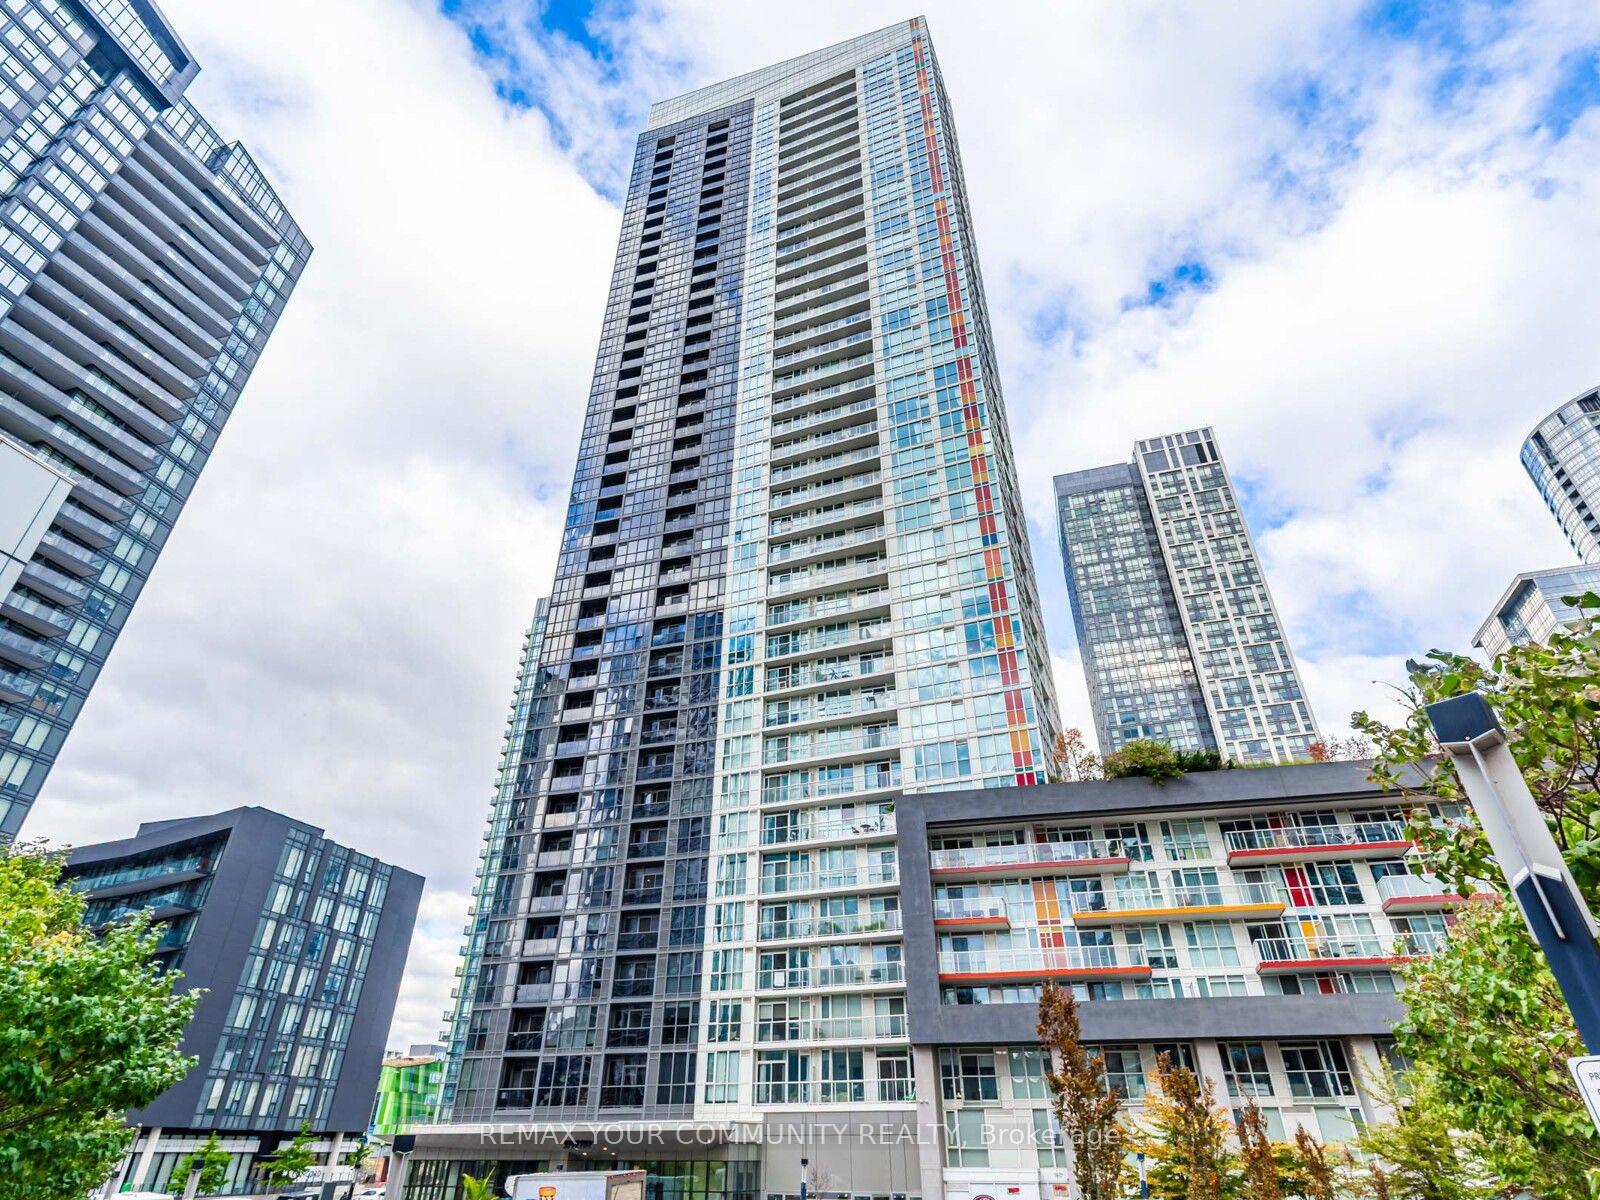
TORONTO CONDO APARTMENT
- Waterfront Communities
- 0 Bed
- 1 Bath
- Floor Plan SqFt
- 4 Days on Market
- Virtual Tour
Discover An Exceptional Opportunity To Own In The Heart Of Downtown Toronto's Highly Sought-After Waterfront Community! Perfect For First-Time Homebuyers, Savvy Investors, And Urban Professionals, This Beautifully Designed Studio Condo Offers An Incredible Entry Point Into One Of Toronto's Most Desirable Downtown Neighbourhoods. Featuring A Bright, Efficient Open-Concept Layout That Maximizes Every Inch Of Living Space, A Modern Kitchen With Stainless Steel Appliances, And A Thoughtfully Designed Living Area That Blends Comfort With Functionality. Experience The Ultimate Downtown Toronto Lifestyle With The Waterfront, Scenic Lakefront Trails, Parks, World-Class Restaurants, Entertainment, Shopping, And TTC Transit Just Steps Away. Enjoy An Outstanding Collection Of Luxury, Resort-Style Building Amenities, Including An Indoor Swimming Pool, Whirlpool, Sauna, Fully Equipped Fitness Centre, Yoga Studio, Basketball Court, Rooftop BBQ Terrace, Massage Room, Party Room, And 24-Hour Concierge. Whether You're Searching For Your First Condo In Toronto, A Downtown Investment Property, Or A Convenient Urban Residence, This Waterfront Studio Delivers The Perfect Combination Of Location, Lifestyle, And Convenience. Don't Miss This Rare Opportunity To Own A Piece Of Toronto's Vibrant Downtown Waterfront!
FOR SALE: $299,000
MLS® ID C14167072
Interior Details
Cooling: Central Air
Total Rooms: 3
Kitchens: 1
Laundry: Ensuite
Exposure: NORTH
Patio Terrace: Juliette
Building Details
Basement Type: None
Fuel: Gas
Garage Type: None
Heating: Forced Air
Construction: Concrete
Pet Friendly: Yes-with Restrictions
Parking Details
Parking Spaces: 0
Parking Designation: None
Fee Details
Maintenance Fees: $378.86
Taxes: $1,991
Common Element Included: n
Land Details
Cross Streets: Bathurst St / Fort York Blvd
Rooms
Dining Room: 8.2 x 4.94 ft
Open Concept, Combined w/Living, Laminate
Open Concept, Combined w/Living, Laminate
Kitchen: 3.84 x 2.27 ft
Stainless Steel Appl, Modern Kitchen, Laminate
Stainless Steel Appl, Modern Kitchen, Laminate
Living Room: 8.2 x 4.97 ft
Large Window, Combined w/Dining, Laminate
Large Window, Combined w/Dining, Laminate
Map
Listed by: REMAX YOUR COMMUNITY REALTY
Similar Listings For Sale
*** This website may only be used by consumers that have a bona fide interest in the purchase, sale, or lease of real estate of the type being offered via the website.
**** The data is deemed reliable but is not guaranteed accurate by TRREB.



