
180 University Avenue #3505
TORONTO CONDO APARTMENT
- Waterfront Communities
- 3 Bed
- 3 Bath
- 1746 PER M SqFt
- 4 Days on Market
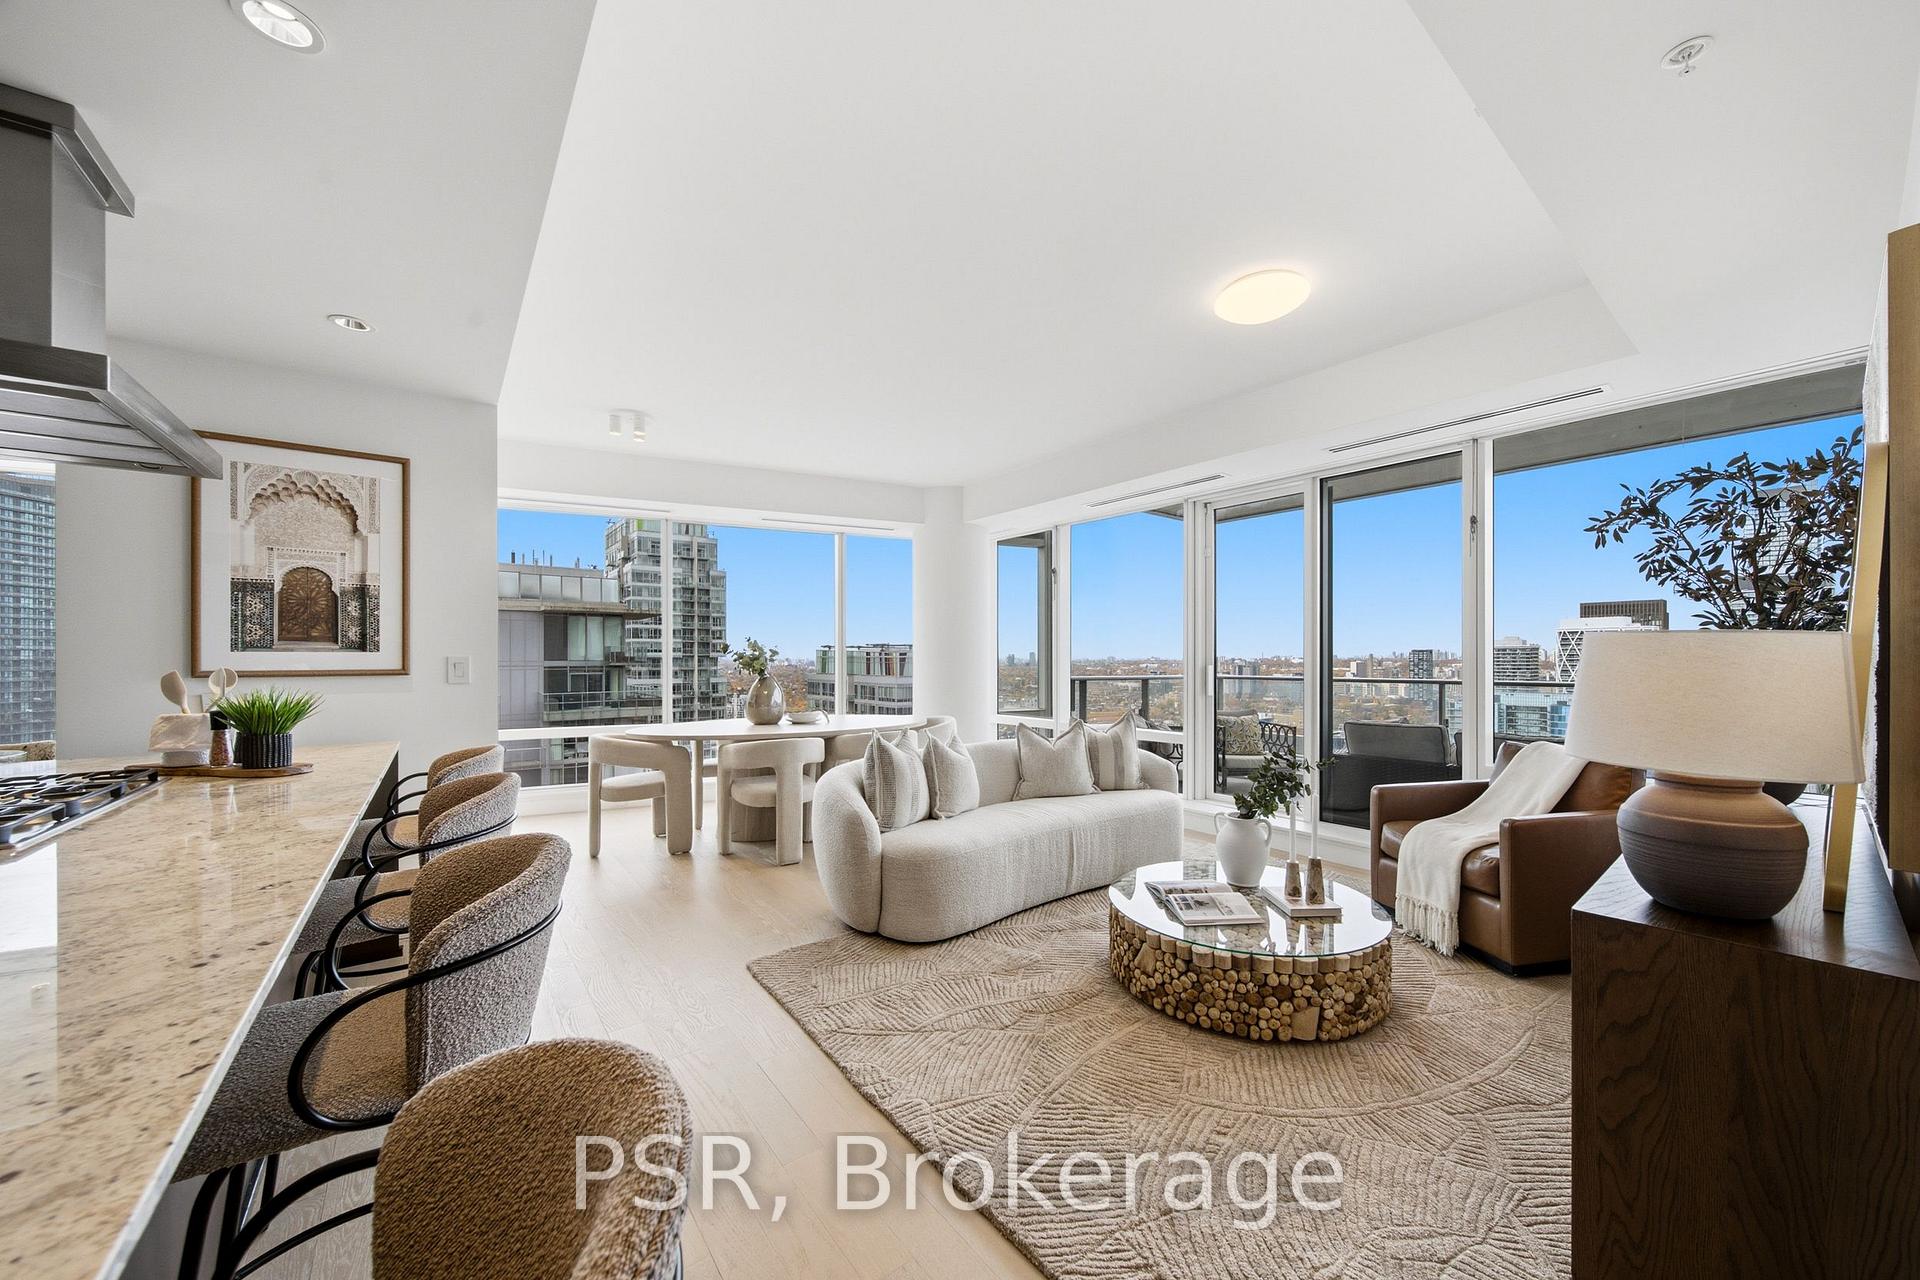
Welcome To Suite 3505 At The Shangri-La Residences - A Beautifully Appointed 2 Bedroom + Den, 3 Bathroom Suite Spanning An Impressive 1,746 SF. This Layout Represents One Of The Most Desired Plans In The Building, Boasting A North-Western Exposure With Sweeping City Views. The Elevated Chef's Kitchen, Designed By Boffi, Features Integrated Miele & Sub Zero Appliances, A Gas Cook Top, Stone Countertops & An Oversized Island - Seamlessly Flowing Into Generous Principal Living & Dining Spaces. Two Well-Proportioned Bedrooms, Each Appointed With Their Own Marble-Clad Ensuite Bathrooms, Alongside A Spacious And Versatile Den - Ideal As A Home Office Or Optional 3rd Bedroom, Perfectly Suited For Evolving Lifestyle Needs. 1 Underground Parking Included. Enjoy Daily Access To The Five Star Hotel Amenities: 24 Hr. Concierge, World-Renowned Spa, Indoor Pool, Sauna, State Of The Art Fitness Centre, With Valet & Visitor Parking Available. Perfectly Positioned In The Heart Of Downtown Toronto, Just Steps From The PATH, Financial District, Major Hospitals, And The City's Premier Dining, Shopping & Entertainment Destinations - Offering Unparalleled Connectivity & Convenience.
FOR SALE: $2,188,000
MLS® ID C14170536
Interior Details
Cooling: Central Air
Total Rooms: 9
Kitchens: 1
Laundry: In-Suite L
Exposure: NORTH WEST
Patio Terrace: Open
Building Details
Basement Type: None
Fuel: Gas
Garage Type: Underground
Heating: Forced Air
Construction: Concrete
Pet Friendly: Yes-with Restrictions
Parking Details
Parking Spaces: 1
Parking Designation: Underground
Fee Details
Maintenance Fees: $2,096.35
Taxes: $11,205.73
Common Element Included: n
Land Details
Cross Streets: University & Adelaide
Property Features
Clear View
Hospital
Park
Public Transit
School
Building Amenities
Car Wash
Concierge
Gym
Indoor Pool
Sauna
Visitor Parking
Rooms
Living Room: 6.35 x 4.45 ft
Combined w/Dining, Hardwood Floor, W/O To Balcony
Combined w/Dining, Hardwood Floor, W/O To Balcony
Dining Room: 6.35 x 4.45 ft
Fireplace, Hardwood Floor, Open Concept
Fireplace, Hardwood Floor, Open Concept
Kitchen: 4.85 x 2.8 ft
B/I Appliances, Centre Island, Modern Kitchen
B/I Appliances, Centre Island, Modern Kitchen
Den: 2.71 x 3.6 ft
Hardwood Floor, Pocket Doors, Separate Room
Hardwood Floor, Pocket Doors, Separate Room
Primary Bedroom: 3.69 x 4.83 ft
5 Pc Ensuite, Broadloom, Walk-In Closet(s)
5 Pc Ensuite, Broadloom, Walk-In Closet(s)
Bedroom 2: 3.38 x 3.38 ft
3 Pc Ensuite, Broadloom, Large Closet
3 Pc Ensuite, Broadloom, Large Closet
Laundry: 2.5 x 2.11 ft
Laundry Sink, Separate Room, Tile Floor
Laundry Sink, Separate Room, Tile Floor
Breakfast: 3.02 x 3.11 ft
Hardwood Floor, Window Floor to Ceiling
Hardwood Floor, Window Floor to Ceiling
Map
Listed by: PSR
*** This website may only be used by consumers that have a bona fide interest in the purchase, sale, or lease of real estate of the type being offered via the website.
**** The data is deemed reliable but is not guaranteed accurate by TRREB.



