
8 Wellesley Street W #5205
TORONTO CONDO APARTMENT
- Waterfront Communities
- 1 Bed
- 1 Bath
- Builder SqFt
- 4 Days on Market
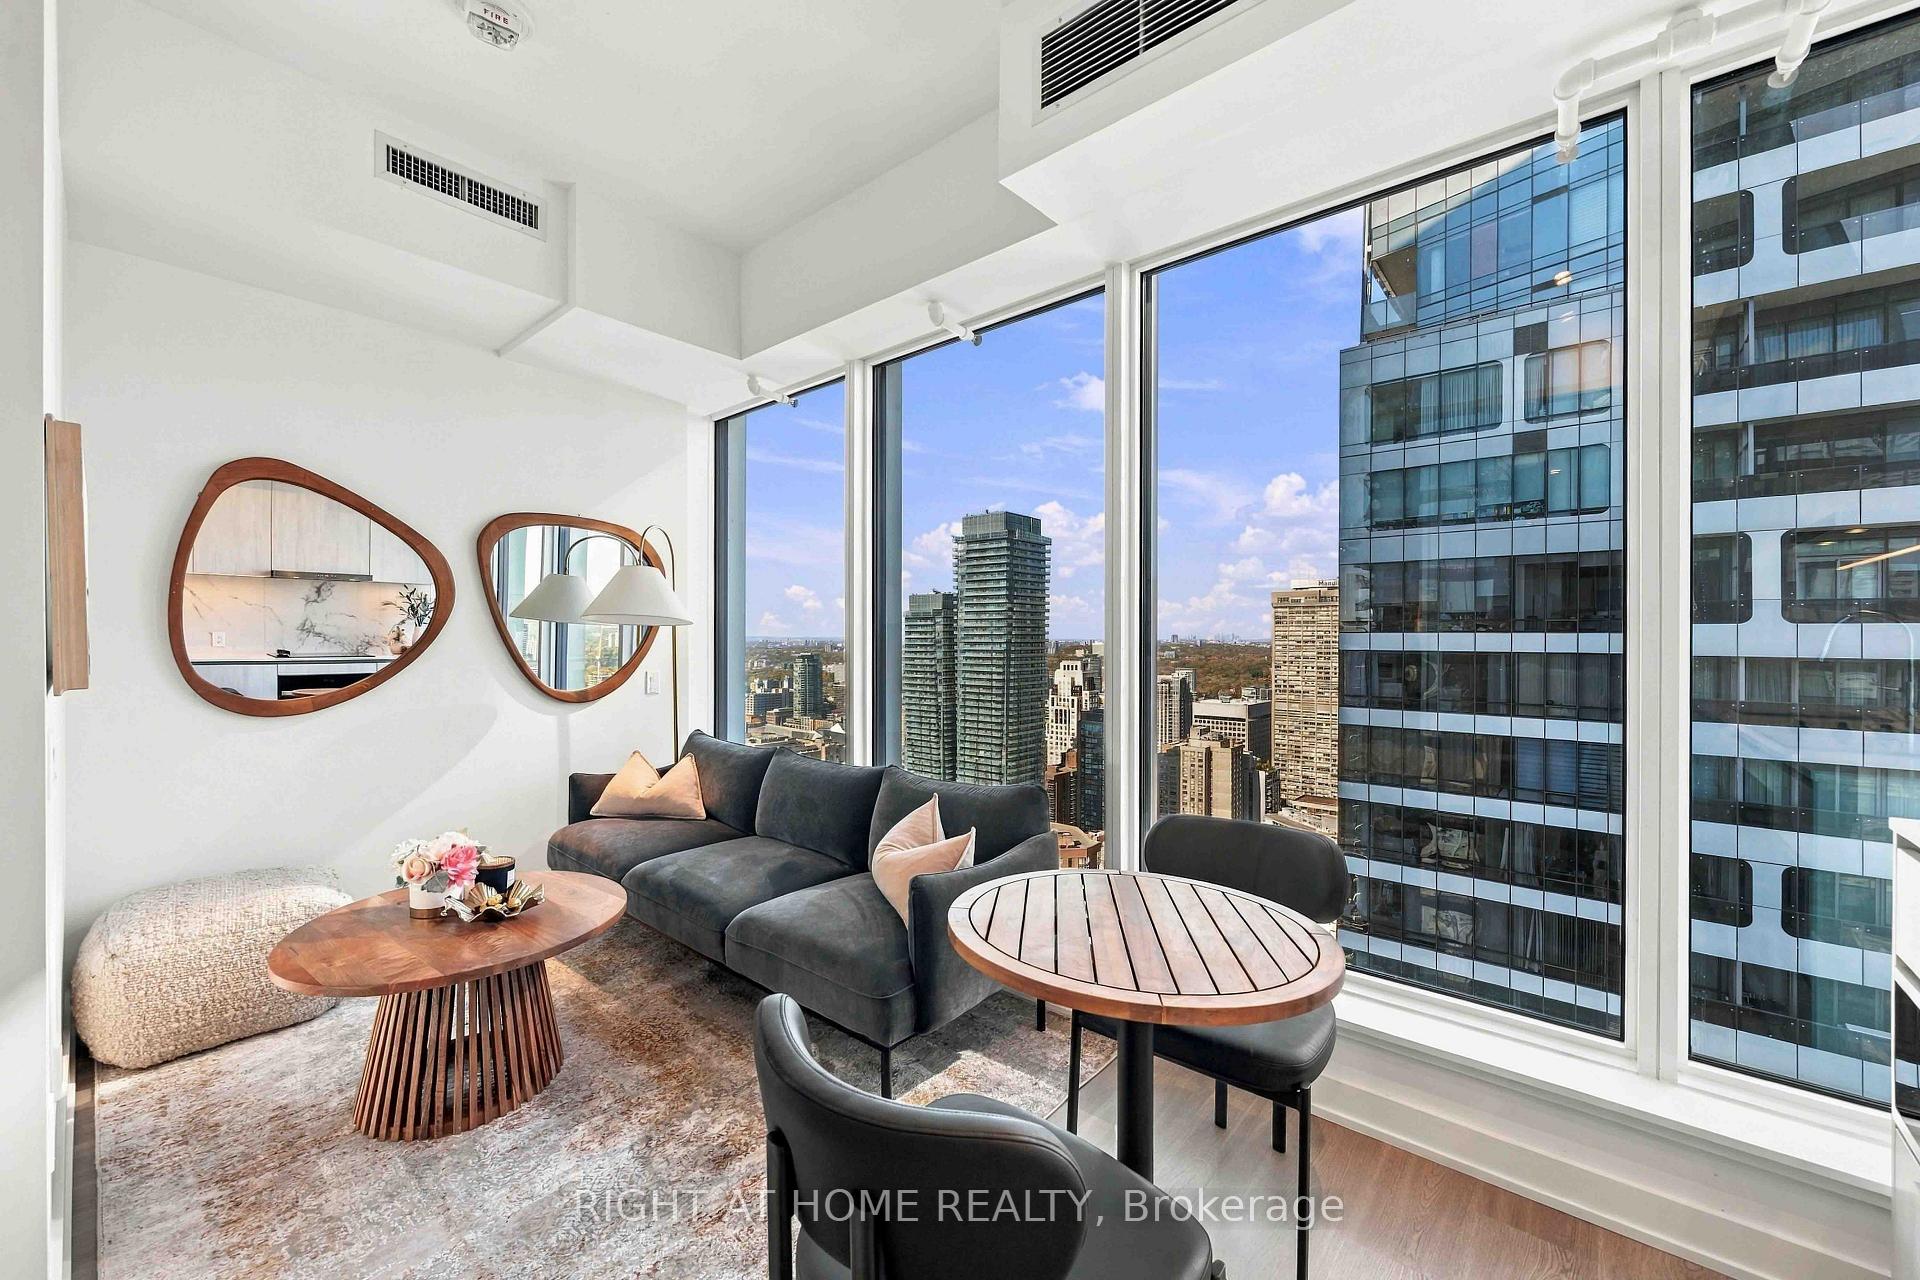
* Unbeatable downtown location, Breathtaking panoramic views & Numbers that make sense for owner-occupiers or investors! * Enjoy abundant natural light through floor to ceiling windows in this nearly new 1-year-old condo on the 52nd floor. Beautifully finished with contemporary design. Ideally situated close to Yonge/Bay & Bloor, you'll enjoy absolute convenience just steps from Yorkville, two subway lines, University of Toronto, major hospitals, world-class shopping, acclaimed restaurants, and countless urban amenities. Low maintenance fees, just $373.19/m. Residents have access to over 21,000 sq. ft. of exceptional resort-inspired amenities, including a state-of-the-art 6,300 sq. ft. fitness club, stylish co-working lounges, beautifully designed outdoor spaces, a pet spa, and much more. An outstanding opportunity for professionals, students, investors, or anyone seeking sophisticated city living in one of Toronto's most sought-after locations. A must-see!
FOR SALE: $465,000
MLS® ID C14171604
Interior Details
Cooling: Central Air
Total Rooms: 4
Kitchens: 1
Laundry: Ensuite
Exposure: NORTH
Patio Terrace: None
Building Details
Year Built: 0-5
Basement Type: None
Fuel: Gas
Garage Type: Underground
Heating: Forced Air
Construction: Concrete
Pet Friendly: Yes-with Restrictions
Parking Details
Parking Spaces: 0
Fee Details
Maintenance Fees: $373.19
Taxes: $3,322.46
Common Element Included: y
Land Details
Cross Streets: Yonge & Wellesley
Property Features
Clear View
Library
Public Transit
School
Park
Hospital
Building Amenities
Concierge
Guest Suites
Gym
Party Room/Meeting Room
Visitor Parking
Rooms
Kitchen: 8.23 x 4.65 ft
B/I Appliances, Quartz Counter, Combined w/Living
B/I Appliances, Quartz Counter, Combined w/Living
Living Room: 8.23 x 4.65 ft
Window Floor to Ceiling, North View, Combined w/Dining
Window Floor to Ceiling, North View, Combined w/Dining
Bedroom: 3.35 x 2.82 ft
B/I Closet, Vinyl Floor, Sliding Doors
B/I Closet, Vinyl Floor, Sliding Doors
Dining Room: 8.23 x 4.65 ft
Window Floor to Ceiling, Vinyl Floor, Combined w/Kitchen
Window Floor to Ceiling, Vinyl Floor, Combined w/Kitchen
Map
Listed by: RIGHT AT HOME REALTY
Similar Listings For Sale
*** This website may only be used by consumers that have a bona fide interest in the purchase, sale, or lease of real estate of the type being offered via the website.
**** The data is deemed reliable but is not guaranteed accurate by TRREB.



