
49 East Liberty Street #1903
TORONTO CONDO APARTMENT
- Waterfront Communities
- 3 Bed
- 2 Bath
- Mpac SqFt
- 4 Days on Market
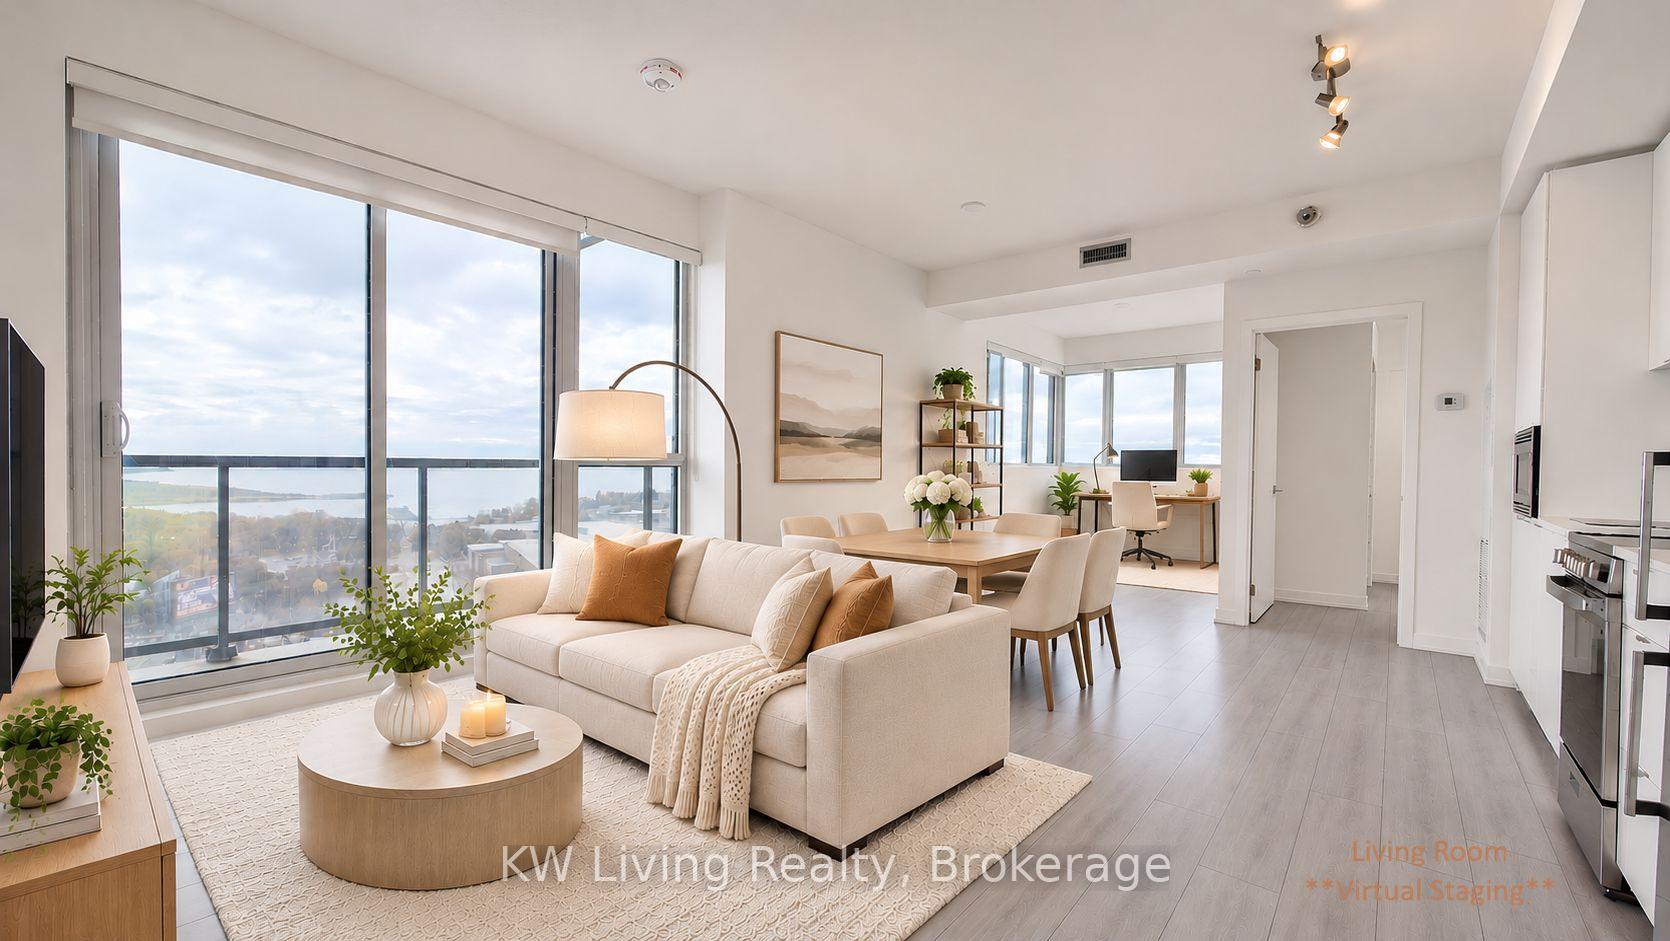
Wake up to breathtaking, unobstructed views of Lake Ontario and the iconic CN Tower from thisstunning, high-floor southwest-facing corner suite at Liberty Central by the Lake Two!Offering 836 sq. ft. of thoughtfully designed living space plus a spacious private balcony,this sun-filled residence features 9-foot ceilings, floor-to-ceiling windows, and a functionalopen-concept layout that maximizes natural light. The modern kitchen boasts stainless steelappliances and quartz countertops. Freshly painted and move-in ready, this beautiful suiteoffers two bedrooms, two full bathrooms, and a versatile open den, perfect for a home officeor potential third bedroom. Ideally situated in the heart of Liberty Village, just steps fromTTC, GO Transit, the waterfront, parks, scenic cycling trails, grocery stores, trendy cafés,restaurants, and the vibrant King and Queen West entertainment districts. Experience theperfect blend of modern comfort, flexible living space, and exceptional urban convenience, allin one of Toronto's most desirable neighbourhoods!
FOR SALE: $799,000
MLS® ID C14175358
Interior Details
Cooling: Central Air
Total Rooms: 6
Kitchens: 1
Laundry: Ensuite
Exposure: SOUTH WEST
Patio Terrace: Open
Building Details
Year Built: 0-5
Basement Type: None
Fuel: Gas
Garage Type: Underground
Heating: Forced Air
Construction: Concrete
Pet Friendly: Yes-with Restrictions
Parking Details
Parking Spaces: 1
Parking Designation: Underground
Fee Details
Maintenance Fees: $646.2
Taxes: $3,990.01
Central Ac Included: 1
Common Element Included: n
Heat Included: 1
Land Details
Cross Streets: Strachan / East Liberty
Property Features
Clear View
Lake/Pond
Park
Building Amenities
Concierge
Elevator
Guest Suites
Party Room/Meeting Room
Visitor Parking
Rooms
Living Room: 5.6 x 3.7 ft
Laminate, Combined w/Dining, W/O To Balcony
Laminate, Combined w/Dining, W/O To Balcony
Dining Room: 5.6 x 3.7 ft
Laminate, Combined w/Living, Window Floor to Ceiling
Laminate, Combined w/Living, Window Floor to Ceiling
Primary Bedroom: 3.71 x 2.85 ft
Laminate, Overlook Water, 4 Pc Ensuite
Laminate, Overlook Water, 4 Pc Ensuite
Bedroom 2: 2.18 x 2.79 ft
Laminate, Overlook Water, Window Floor to Ceiling
Laminate, Overlook Water, Window Floor to Ceiling
Kitchen: 5.6 x 3.7 ft
Laminate, Stainless Steel Appl, Open Concept
Laminate, Stainless Steel Appl, Open Concept
Bedroom 3: 3 x 2.05 ft
Laminate, Overlook Water, Large Window
Laminate, Overlook Water, Large Window
Map
Listed by: KW Living Realty
Similar Listings For Sale
*** This website may only be used by consumers that have a bona fide interest in the purchase, sale, or lease of real estate of the type being offered via the website.
**** The data is deemed reliable but is not guaranteed accurate by TRREB.



