
38 Stadium Road #678
TORONTO CONDO TOWNHOUSE
- Waterfront Communities
- 3 Bed
- 2 Bath
- 1350 sqft, SqFt
- 2 Days on Market
- Virtual Tour
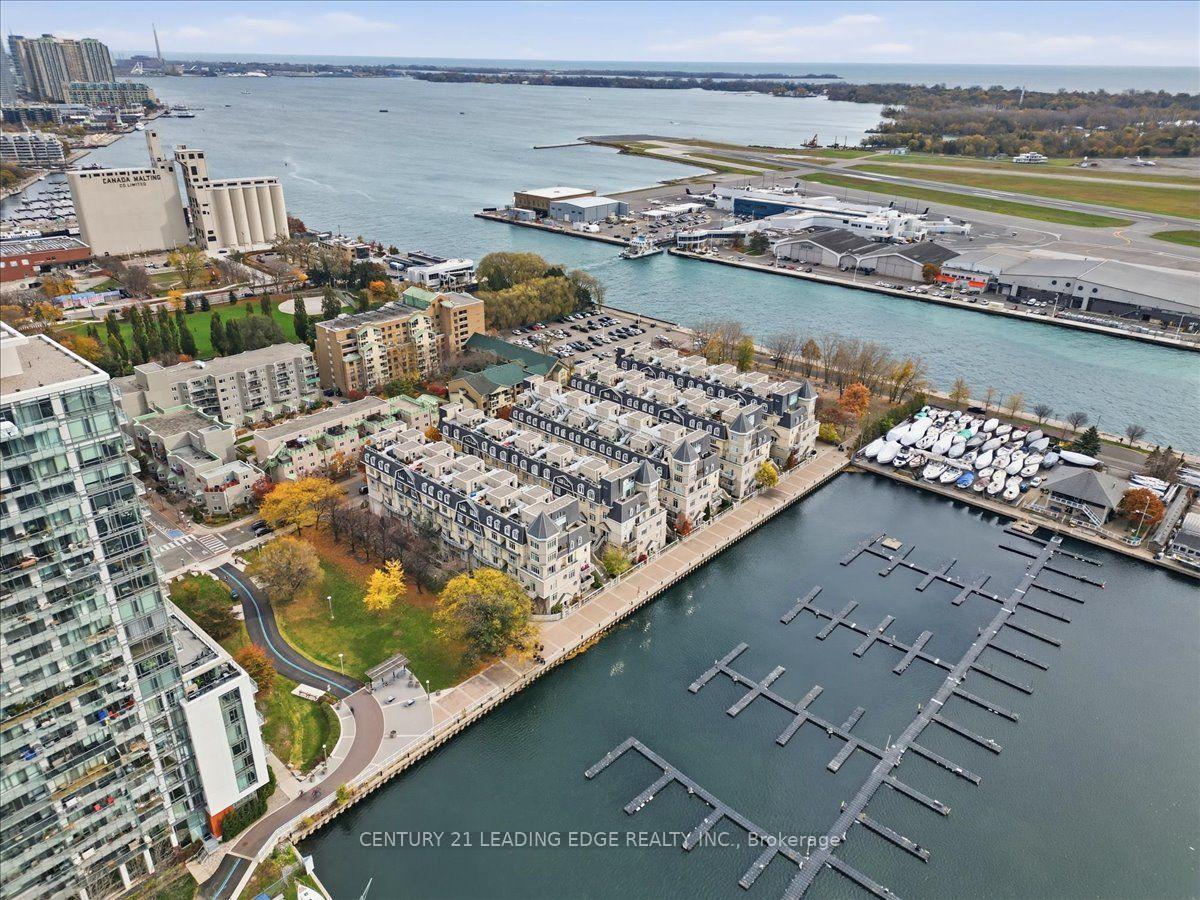
End-unit waterfront townhome with marina and lake views from every level at South Beach Marina Townhomes. Built with a rare custom layout from the builder - an oversized 2-bedroom plus office/den floor plan you won't find in the standard units. The extended kitchen is the centrepiece: a large kitchen with a gas range, stainless steel appliances and stone counters, flowing into a combined living and dining space with a fireplace, all looking out over the water. On the third level, the primary suite has a walk-in closet, gas fireplace, and a 4-piece ensuite, while the second bedroom has its own walk-in closet and 4-piece ensuite. A bright, windowed den makes an ideal home office. Fresh new flooring runs through all levels (2026), and the private rooftop terrace looks straight out over the lake and the Toronto skyline, with a clear view of the CN Tower - made for relaxing and entertaining. Step out to the waterfront trail, parks and yacht clubs, with transit to Union Station, the financial district and the island airport an easy walk away.
FOR SALE: $899,900
MLS® ID C14176356
Interior Details
Cooling: Central Air
Total Rooms: 9
Kitchens: 1
Laundry: Ensuite
Exposure: SOUTH
Patio Terrace: Terrace
Building Details
Basement Type: None
Fuel: Gas
Garage Type: Underground
Heating: Forced Air
Construction: Concrete, Stucco (Plaster)
Pet Friendly: Yes-with Restrictions
Parking Details
Parking Spaces: 0
Parking Designation: Underground
Fee Details
Maintenance Fees: $641.36
Taxes: $5,015
Central Ac Included: 1
Common Element Included: y
Heat Included: 1
Land Details
Cross Streets: Queens Quay/Bathurst
Property Features
Lake/Pond
Marina
Park
Public Transit
School
Waterfront
Building Amenities
BBQs Allowed
Rooftop Deck/Garden
Visitor Parking
Exercise Room
Guest Suites
Party Room/Meeting Room
Rooms
Living Room: 5.32 x 3.69 ft
Combined w/Dining, Overlook Water, Laminate
Combined w/Dining, Overlook Water, Laminate
Dining Room: 5.32 x 3.69 ft
Combined w/Living, Overlook Water, Fireplace
Combined w/Living, Overlook Water, Fireplace
Kitchen: 3.41 x 2.95 ft
Open Concept, Stainless Steel Appl, Stone Counters
Open Concept, Stainless Steel Appl, Stone Counters
Bedroom: 3.84 x 3.23 ft
Walk-In Closet(s), 4 Pc Ensuite, Overlook Water
Walk-In Closet(s), 4 Pc Ensuite, Overlook Water
Den: 3.38 x 2 ft
Window, Open Concept, Laminate
Window, Open Concept, Laminate
Primary Bedroom: 5.32 x 3.69 ft
Walk-In Closet(s), 4 Pc Ensuite, Overlook Water
Walk-In Closet(s), 4 Pc Ensuite, Overlook Water
Other: 4.44 x 3.38 ft
W/O To Patio, Overlook Water, Concrete Floor
W/O To Patio, Overlook Water, Concrete Floor
Bathroom:
4 Pc Ensuite, Ceramic Floor
4 Pc Ensuite, Ceramic Floor
Map
Listed by: CENTURY 21 LEADING EDGE REALTY INC.
Similar Listings For Sale
*** This website may only be used by consumers that have a bona fide interest in the purchase, sale, or lease of real estate of the type being offered via the website.
**** The data is deemed reliable but is not guaranteed accurate by TRREB.



