
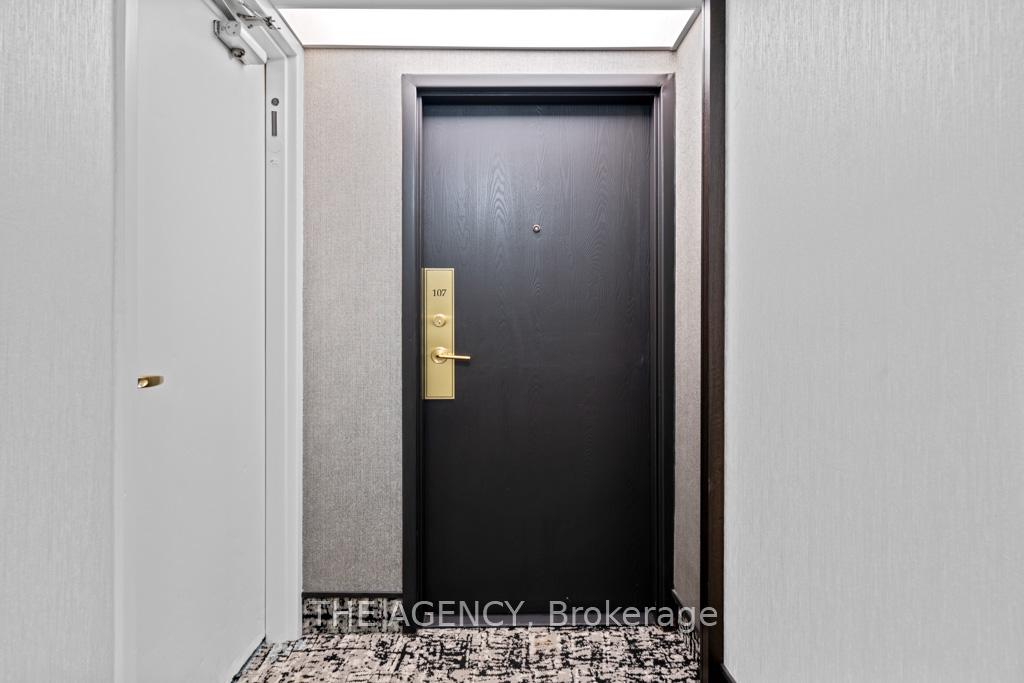
211 St Patrick Street #107
TORONTO CONDO APARTMENT
- Waterfront Communities
- 2 Bed
- 2 Bath
- MPAC SqFt
- 4 Days on Market
Experience the Perfect Blend of Luxury, Comfort, and Urban Convenience in This Beautifully Updated 1090+ Sq. Ft. Corner Suite in the Heart of Downtown Toronto. Offering 2 Spacious Bedrooms, 2 Bathrooms, and a Charming Electric Fireplace, This Exceptional Residence Delivers the Warmth and Comfort of a Home With the Convenience of Condo Living. The True Highlight Is the Rare 700+ Sq. Ft. Private Wrap Around Patio, Anextraordinary Outdoor Retreat Perfect for Entertaining, Dining, or Simply Relaxing in the Heart of the City. The Stylish, Modern Kitchen Features Elegant Stone Countertops, a Contemporary Backsplash, and Beautiful Views of the Patio, Creating a Seamless Connection Between Indoor And Outdoor Living. Enjoy Resort Style Amenities, Including a Saltwater Swimming Pool, Squash Court, 24 Hour Concierge, and the Added Convenience of All Utilities Included. Ideally Located Just Minutes From the University of Toronto, Toronto Metropolitan University, Eaton Centre, Shopping,dining, and Toronto's Vibrant Cultural Attractions. A Rare Opportunity to Enjoy Generous Living Space, Exceptional Outdoor Living, and an Unbeatable Downtown Location All in One Remarkable Residence!
FOR SALE: $800,000
MLS® ID C14176368
Interior Details
Cooling: Central Air
Total Rooms: 6
Kitchens: 1
Laundry: Ensuite
Exposure: SOUTH
Patio Terrace: Open
Building Details
Basement Type: None
Fuel: Electric
Garage Type: Underground
Heating: Forced Air
Construction: Concrete
Pet Friendly: Yes-with Restrictions
Parking Details
Parking Spaces: 0
Parking Designation: Underground
Fee Details
Maintenance Fees: $897.54
Taxes: $3,280
Common Element Included: n
Land Details
Cross Streets: University/Dundas
Property Features
Arts Centre
Fenced Yard
Hospital
Park
Place Of Worship
Public Transit
Building Amenities
BBQs Allowed
Concierge
Gym
Indoor Pool
Media Room
Squash/Racquet Court
Rooms
Dining Room: 18.99 x 14.76 ft
W/O To Patio, Hardwood Floor, Pot Lights
W/O To Patio, Hardwood Floor, Pot Lights
Living Room: 18 x 17.5 ft
Fireplace, W/O To Patio, Hardwood Floor
Fireplace, W/O To Patio, Hardwood Floor
Bedroom: 11.12 x 10 ft
Double Closet, Overlook Patio, Hardwood Floor
Double Closet, Overlook Patio, Hardwood Floor
Kitchen: 14.6 x 9.5 ft
Pot Lights, Stone Counters, Overlook Patio
Pot Lights, Stone Counters, Overlook Patio
Foyer: 5 x 6 ft
Double Closet, Tile Floor, Pot Lights
Double Closet, Tile Floor, Pot Lights
Primary Bedroom: 14.4 x 10.23 ft
Double Closet, Ensuite Bath, Pot Lights
Double Closet, Ensuite Bath, Pot Lights
Map
Listed by: THE AGENCY
Similar Listings For Sale
*** This website may only be used by consumers that have a bona fide interest in the purchase, sale, or lease of real estate of the type being offered via the website.
**** The data is deemed reliable but is not guaranteed accurate by TRREB.



