
231 Fort York Boulevard #329
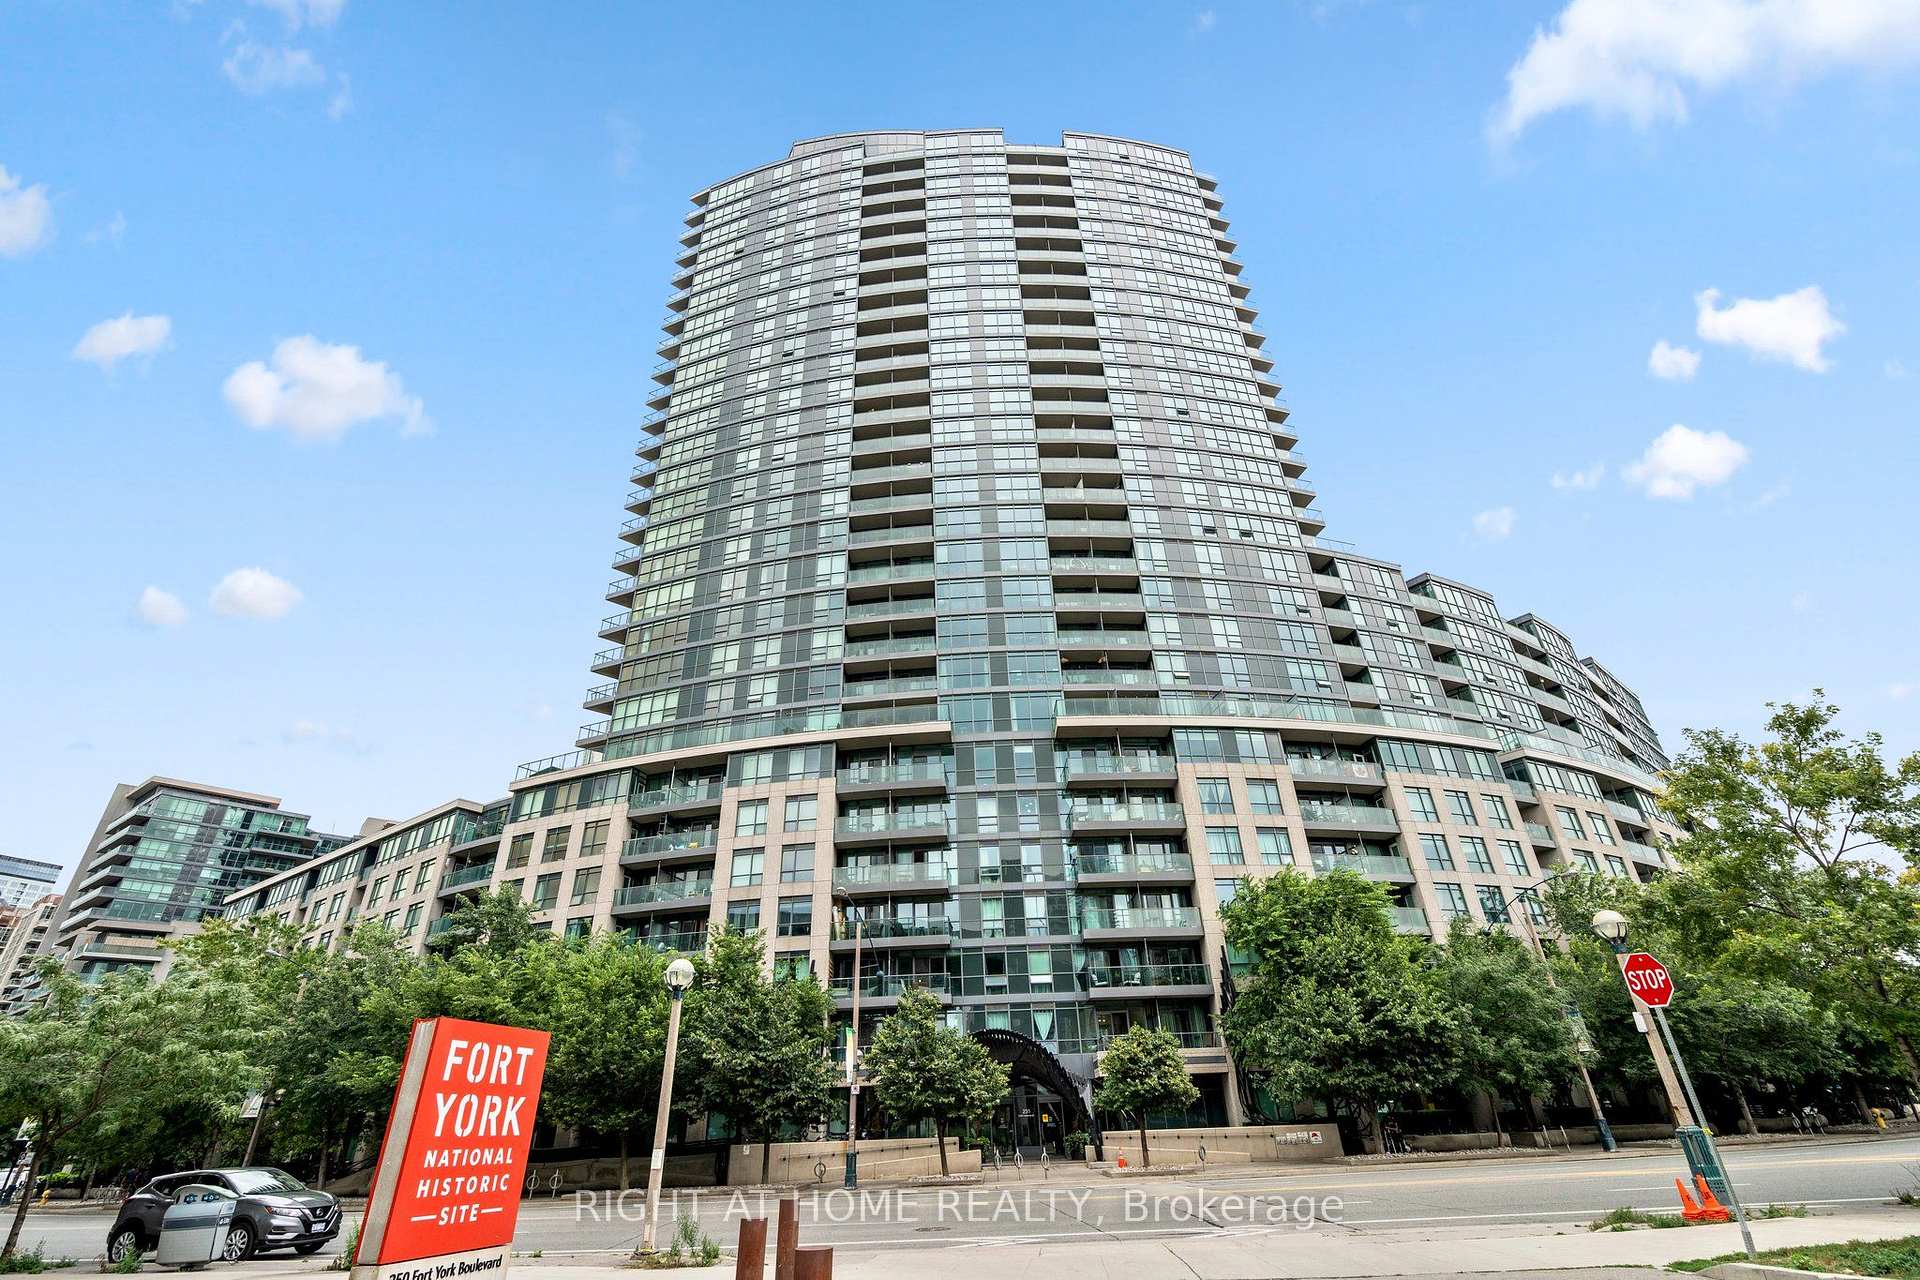
TORONTO CONDO APARTMENT
- Waterfront Communities
- 2 Bed
- 2 Bath
- Builder SqFt
- 4 Days on Market
Come home to 231 Fort York Blvd, where downtown living meets Toronto's vibrant waterfront! This bright and inviting 2 bedroom, 2 full bathroom condo offers a functional layout designed for comfortable everyday living and entertaining. The updated kitchen features modern finishes, ample cabinetry and plenty of workspace, while the open concept living and dining area provides a welcoming space to relax or host family and friends. Ideally situated in the highly desirable Fort York community, this home puts some of Toronto's best attractions right at your doorstep. Enjoy easy access to the waterfront, Martin Goodman Trail, Coronation Park, The Bentway and nearby green spaces, perfect for walking, running and cycling. TTC is just steps away, with quick access to the Gardiner Expressway for commuters. You're also minutes from King West, Liberty Village, Harbourfront, Billy Bishop Airport, BMO Field, the CNE grounds and an incredible selection of restaurants, cafes, shopping and entertainment.Residents enjoy an impressive collection of building amenities including 24 hour concierge, indoor pool, fitness facilities, sauna, theatre room, party room, guest suites and rooftop terrace with BBQs. An exceptional opportunity to enjoy the perfect combination of city convenience, waterfront living and green space in the heart of Toronto! Some pictures are virtually staged.
FOR SALE: $608,000
MLS® ID C14179918
Interior Details
Cooling: Central Air
Total Rooms: 5
Kitchens: 1
Laundry: Ensuite
Exposure: NORTH
Patio Terrace: Open
Building Details
Basement Type: None
Fuel: Gas
Garage Type: None
Heating: Forced Air
Construction: Brick
Pet Friendly: No
Parking Details
Parking Spaces: 0
Parking Designation: None
Fee Details
Maintenance Fees: $696.23
Taxes: $2,892.76
Common Element Included: n
Land Details
Cross Streets: Bathurst/Lakeshore
Rooms
Kitchen: 2.25 x 2.98 ft
Tile Floor, Stainless Steel Appl, Quartz Counter
Tile Floor, Stainless Steel Appl, Quartz Counter
Dining Room: 3.23 x 5.42 ft
Laminate, Combined w/Living, Open Concept
Laminate, Combined w/Living, Open Concept
Living Room: 3.23 x 5.42 ft
Laminate, Combined w/Dining, Above Grade Window
Laminate, Combined w/Dining, Above Grade Window
Primary Bedroom: 3.5 x 3.1 ft
Laminate, Ensuite Bath, Window
Laminate, Ensuite Bath, Window
Bedroom 2: 2.46 x 3.04 ft
Laminate, Closet, Window
Laminate, Closet, Window
Map
Listed by: RIGHT AT HOME REALTY
Similar Listings For Sale
*** This website may only be used by consumers that have a bona fide interest in the purchase, sale, or lease of real estate of the type being offered via the website.
**** The data is deemed reliable but is not guaranteed accurate by TRREB.



