
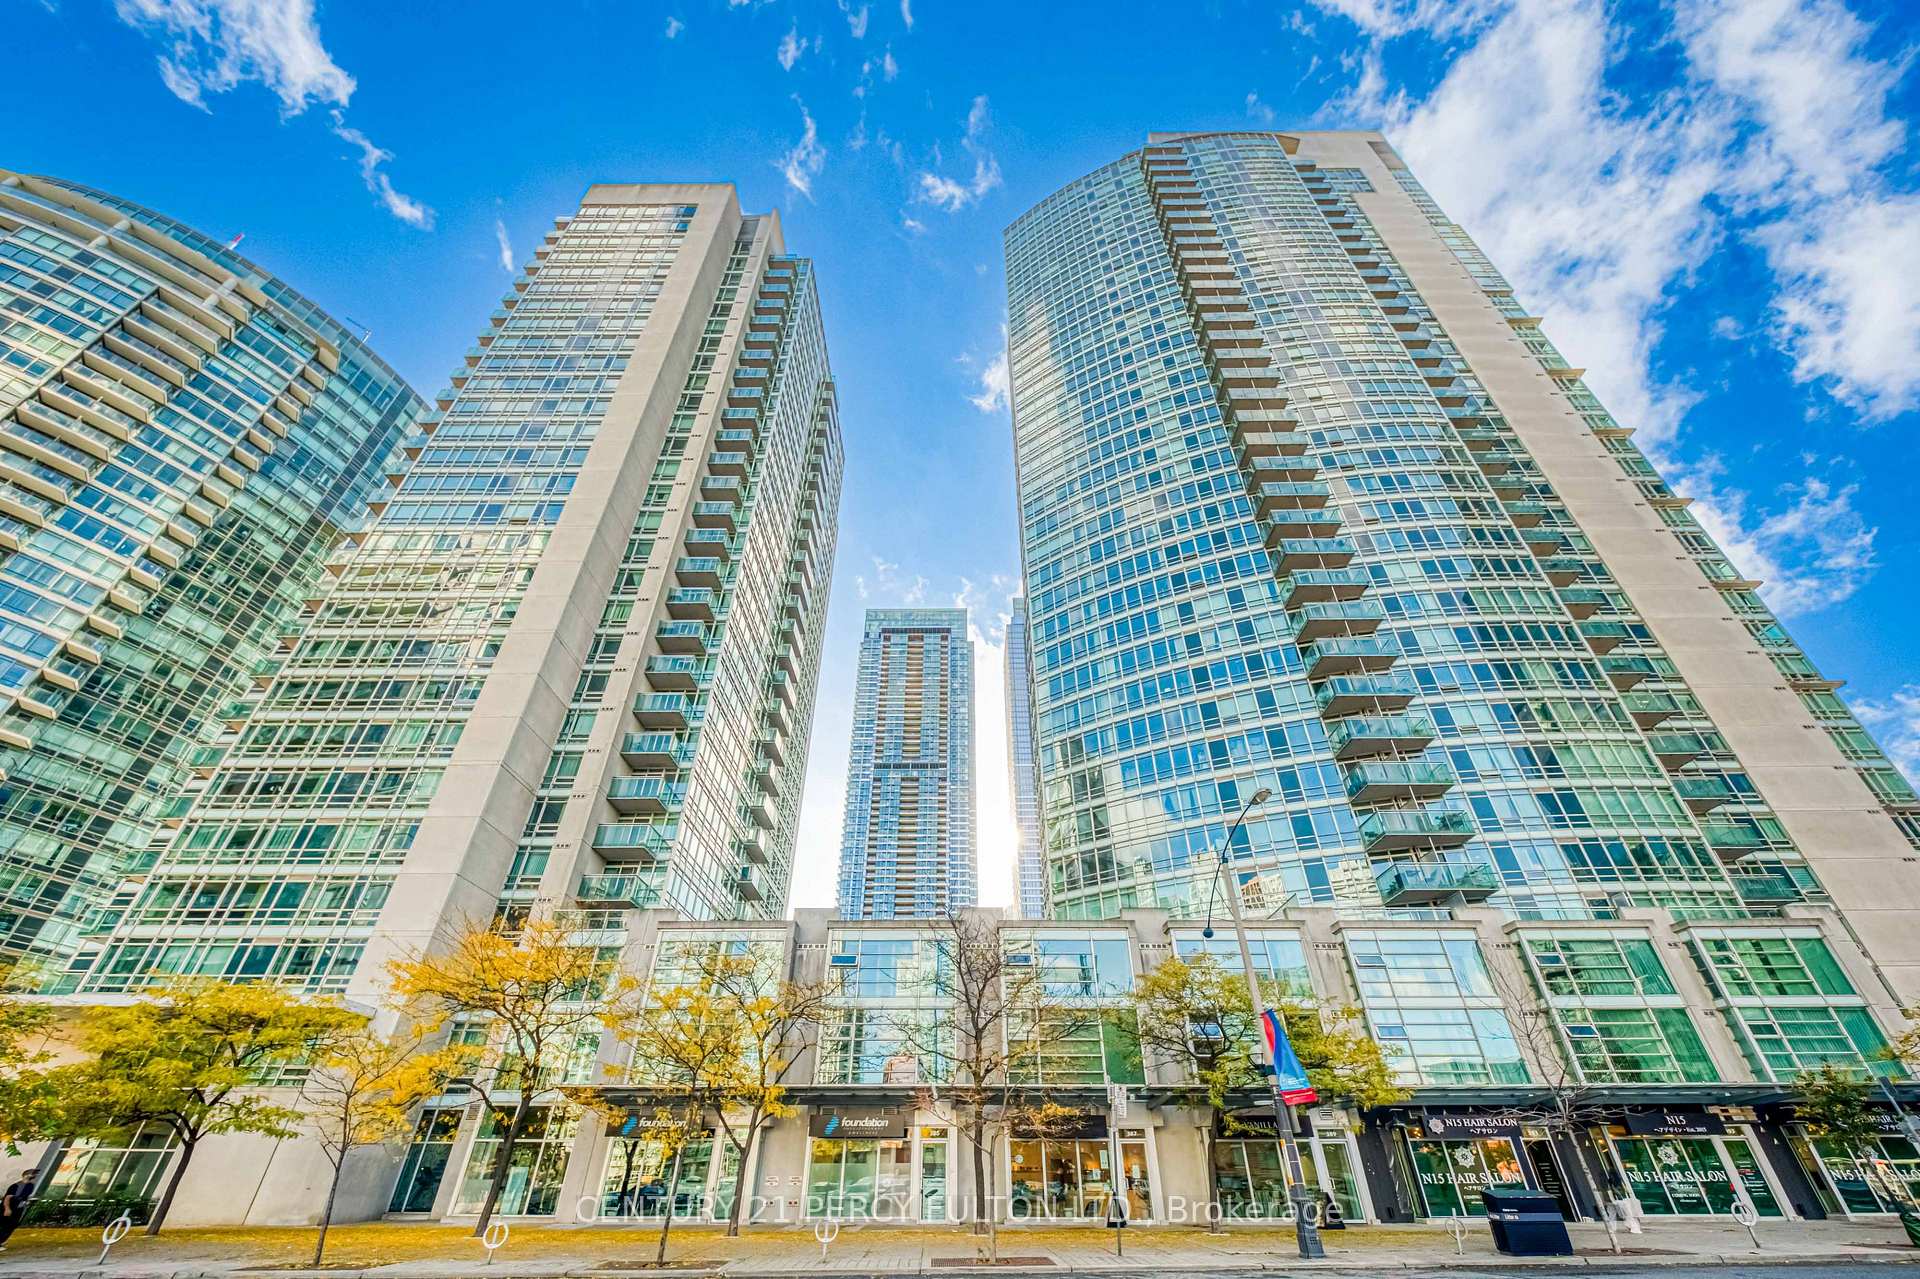
397 Front Street W #1811
TORONTO CONDO APARTMENT
- Waterfront Communities
- 3 Bed
- 2 Bath
- MPAC SqFt
- 1 Day on Market
South-facing views, generous living space and the best of downtown at your doorstep! Welcome to this bright 2-bedroom plus den, 2-bathroom suite at the Apex, offering over 900 sq ft and an underground parking space. The open-concept living and dining area flows onto a private balcony with city, lake and marina views, creating an inviting setting for entertaining or unwinding. The kitchen features stainless steel appliances and granite counters, while laminate flooring throughout adds a clean, cohesive feel. Retreat to the primary bedroom with its own ensuite, complemented by a spacious second bedroom and a versatile den ideal for a home office. In-suite laundry adds everyday convenience. Enjoy exceptional amenities including a pool, gym, basketball court and guest suites. Walk to the CN Tower, Rogers Centre, waterfront parks, restaurants and patios, with Union Station, transit and PATH access nearby. With Toronto's Entertainment and Financial Districts close by, enjoy a connected downtown lifestyle with room to work, relax and entertain.
FOR SALE: $800,000
MLS® ID C14182604
Interior Details
Cooling: Central Air
Total Rooms: 7
Kitchens: 1
Laundry: Ensuite
Exposure: SOUTH
Patio Terrace: Open
Building Details
Basement Type: None
Fuel: Gas
Garage Type: Underground
Heating: Forced Air
Construction: Concrete
Pet Friendly: Yes-with Restrictions
Parking Details
Parking Spaces: 1
Parking Designation: Underground
Fee Details
Maintenance Fees: $919.02
Taxes: $3,559
Central Ac Included: 1
Common Element Included: n
Heat Included: 1
Land Details
Cross Streets: Front/Spadina
Property Features
Clear View
Hospital
Park
Public Transit
School
Building Amenities
Concierge
Exercise Room
Gym
Indoor Pool
Recreation Room
Sauna
Rooms
Living Room: 3.58 x 3.4 ft
South View, Laminate, W/O To Balcony
South View, Laminate, W/O To Balcony
Dining Room: 4.08 x 3.28 ft
Laminate, Open Concept
Laminate, Open Concept
Kitchen: 2.31 x 2.26 ft
Stainless Steel Appl, Open Concept, Granite Counters
Stainless Steel Appl, Open Concept, Granite Counters
Primary Bedroom: 3.45 x 3 ft
4 Pc Ensuite, Laminate, Double Closet
4 Pc Ensuite, Laminate, Double Closet
Bedroom 2: 3.63 x 2.97 ft
Laminate, South View
Laminate, South View
Den: 2.44 x 2.29 ft
Laminate, Open Concept
Laminate, Open Concept
Foyer:
Granite Floor, Closet
Granite Floor, Closet
Map
Listed by: CENTURY 21 PERCY FULTON LTD.
Similar Listings For Sale
*** This website may only be used by consumers that have a bona fide interest in the purchase, sale, or lease of real estate of the type being offered via the website.
**** The data is deemed reliable but is not guaranteed accurate by TRREB.



