
1369 Bloor Street W #1316
TORONTO CONDO APARTMENT
- High Park
- 2 Bed
- 1 Bath
- owner SqFt
- 4 Days on Market
- Virtual Tour
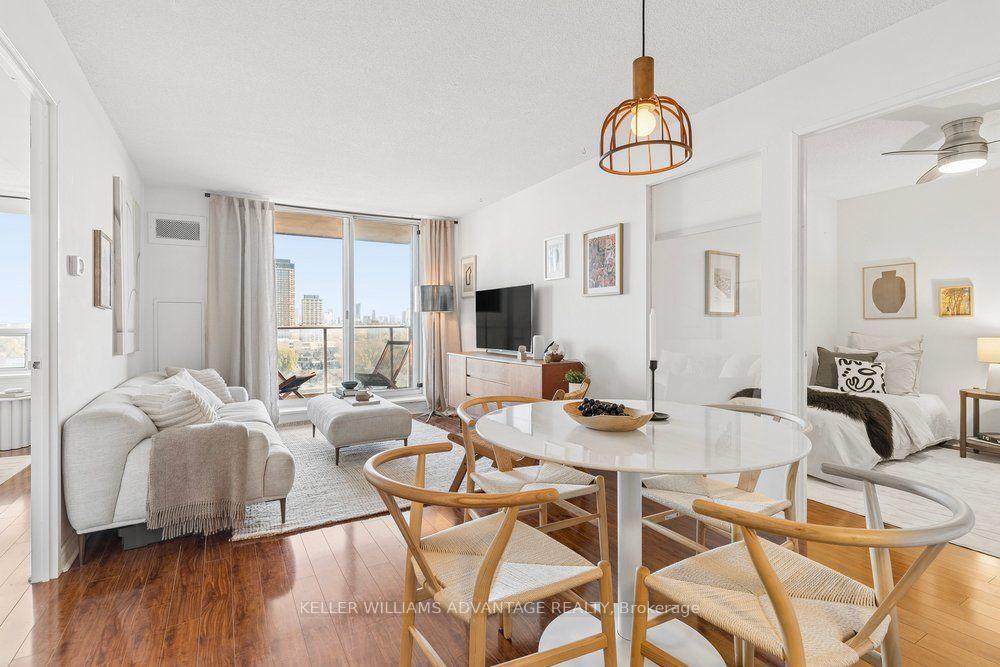
Spectacular 2 bedroom, 1 bathroom designer-renovated condo available for sale in prime Bloor West location. Bright, spacious unit that's been beautifully updated with new flooring, new lighting, and all new interior and closet doors. Open concept living and dining area with walk-out to balcony showcasing breathtaking cityscape views. Modern kitchen has been upgraded with stainless steel appliances and all new cabinets. Primary bedroom with large window and double closet. Second bedroom is perfect for growing families or as a wonderful home office. Fully renovated four piece bathroom with sleek fixtures, soaker tub and rain shower. Convenient ensuite laundry. Pantry for extra storage. Owned parking space and owned locker. Fantastic building with great amenities: outdoor pool, exercise room, sauna, party room, and visitor parking! Incredible location that's close to everything! A commuter's dream that's steps to subway stations, bus and streetcar lines, Railpath trail, GO station and UP Express. Easy stroll to the countless shops, services and eateries of Bloor Street West, Roncesvalles and The Junction. The best of the city will be right at your doorstep!
FOR SALE: $629,900
MLS® ID C14183882
Interior Details
Cooling: Central Air
Total Rooms: 7
Kitchens: 1
Laundry: Ensuite
Exposure: EAST
Patio Terrace: Open
Building Details
Basement Type: None
Fuel: Gas
Garage Type: Underground
Heating: Forced Air
Construction: Brick
Pet Friendly: Yes-with Restrictions
Parking Details
Parking Spaces: 1
Fee Details
Maintenance Fees: $574.2
Taxes: $2,624.2
Common Element Included: n
Land Details
Cross Streets: Bloor & Lansdowne
Property Features
Arts Centre
Library
Public Transit
Rec./Commun.Centre
School
Building Amenities
Bike Storage
Exercise Room
Outdoor Pool
Sauna
Visitor Parking
Rooms
Living Room: 5.79 x 3.2 ft
Open Concept, Combined w/Dining, W/O To Balcony
Open Concept, Combined w/Dining, W/O To Balcony
Bedroom: 2.97 x 2.74 ft
Ceiling Fan(s), Window
Ceiling Fan(s), Window
Dining Room: 5.79 x 3.2 ft
Open Concept, Combined w/Living, W/O To Balcony
Open Concept, Combined w/Living, W/O To Balcony
Laundry: 1.68 x 1.01 ft
Ceramic Floor, B/I Shelves
Ceramic Floor, B/I Shelves
Primary Bedroom: 3.73 x 3.05 ft
Large Window, Double Closet, Ceiling Fan(s)
Large Window, Double Closet, Ceiling Fan(s)
Kitchen: 2.29 x 2.08 ft
Stainless Steel Appl, Open Concept, Breakfast Bar
Stainless Steel Appl, Open Concept, Breakfast Bar
Bathroom:
Renovated, Soaking Tub, Tile Floor
Renovated, Soaking Tub, Tile Floor
Map
Listed by: KELLER WILLIAMS ADVANTAGE REALTY
Similar Listings For Sale
*** This website may only be used by consumers that have a bona fide interest in the purchase, sale, or lease of real estate of the type being offered via the website.
**** The data is deemed reliable but is not guaranteed accurate by TRREB.



