
85 Queens Wharf Road #4202
TORONTO CONDO APARTMENT
- Waterfront Communities
- 2 Bed
- 1 Bath
- Materport SqFt
- 4 Days on Market
- Virtual Tour
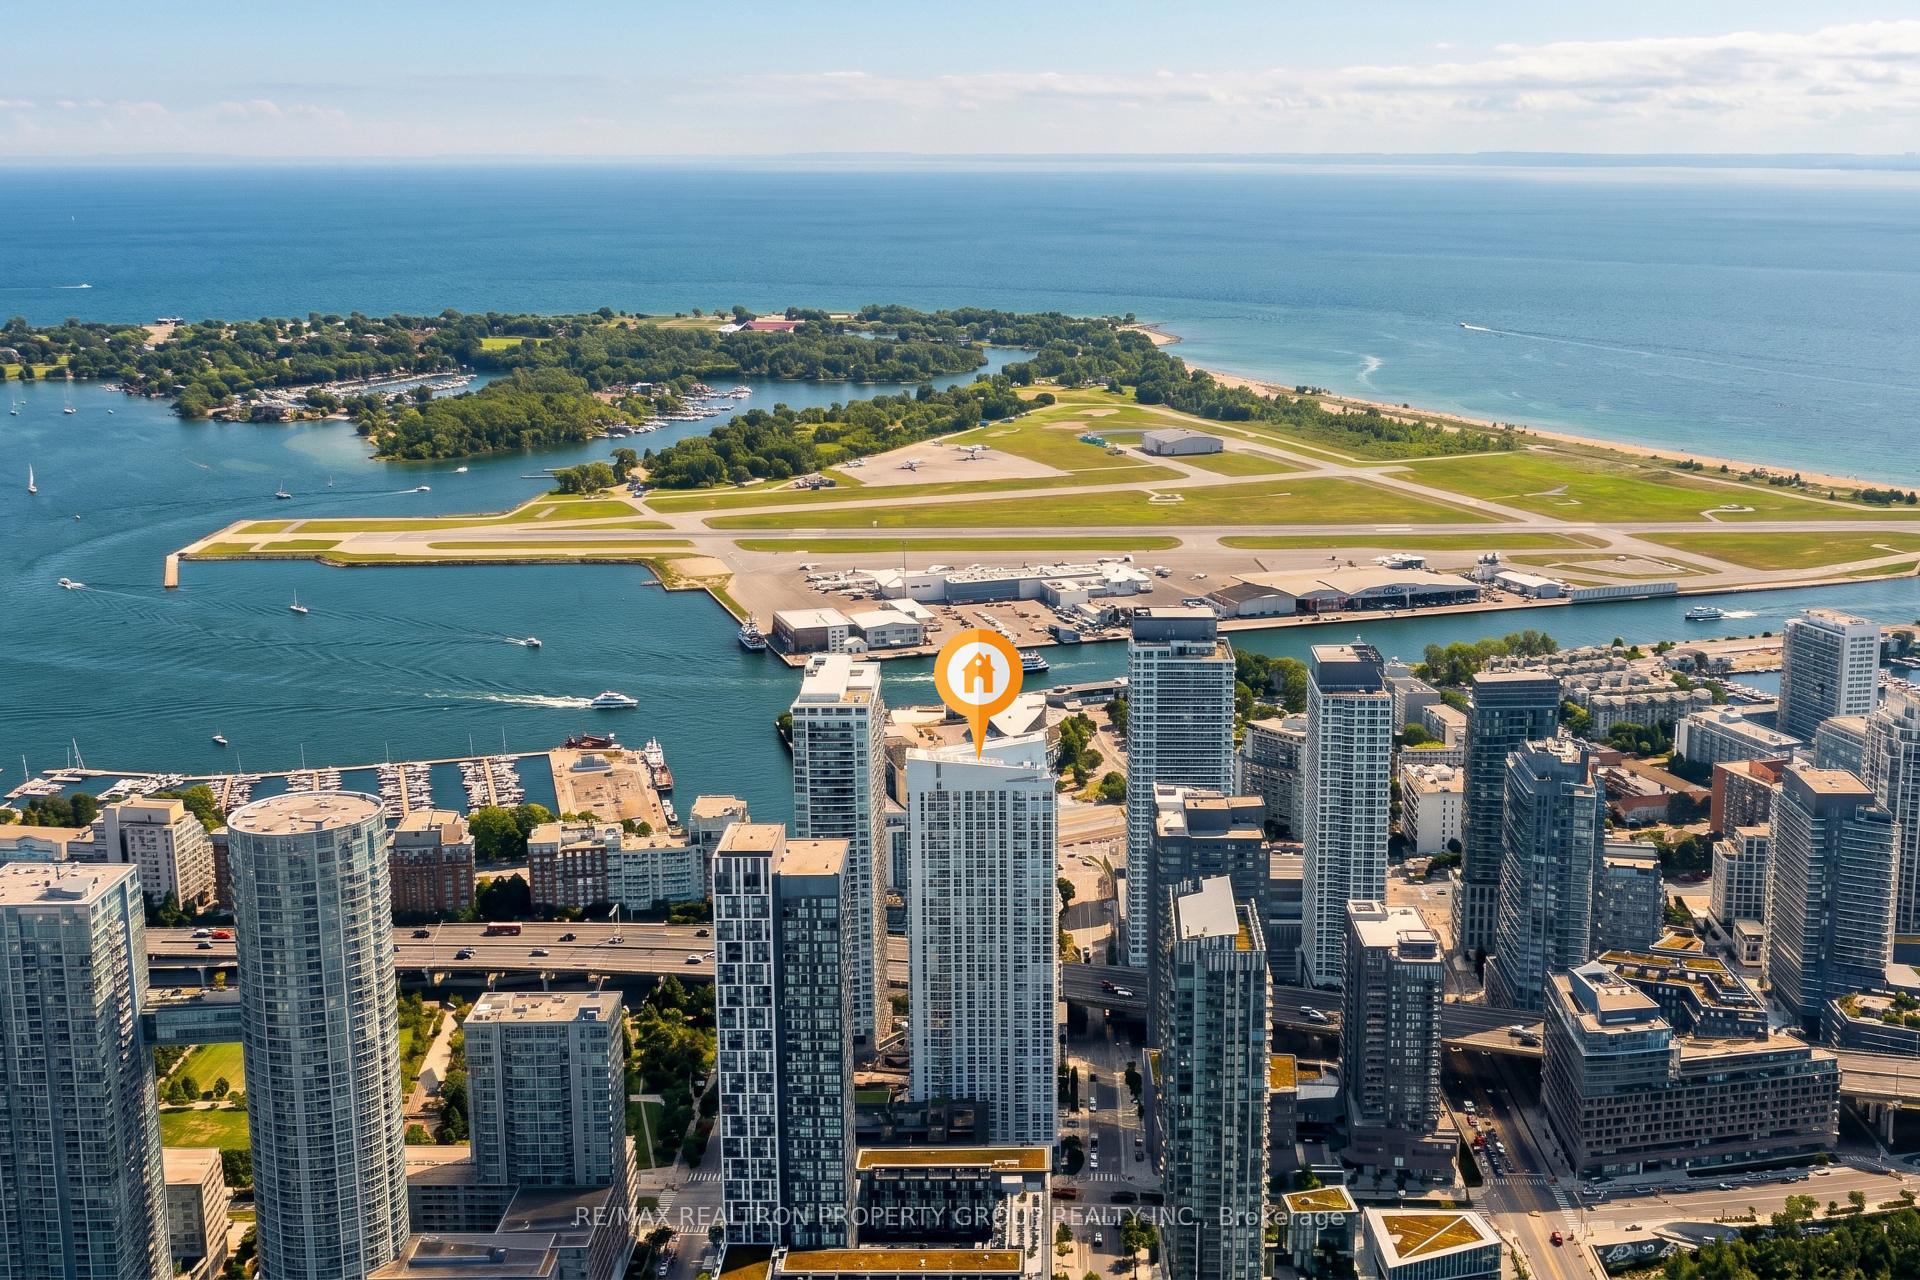
Welcome to downtown waterfront living at its best. This bright suite stops you the moment you walk in, with floor to ceiling windows and a view that lets you leave all the hustle and bustle behind and get lost in the tranquillity of captivating water views. Step outside onto this balcony and you are high enough that nothing blocks the view; you can see the lake from every part of the balcony, and that view is priceless. Imagine front row seats to firework shows celebrating the holidays and the CNE airshow. Morning coffee here, sunset over the harbour, the island airport in view for the aviation enthusiast watching planes take off and land, and the Toronto skyline sparkling at night; this is a view you never get tired of, and it is yours every day. The layout lives beautifully. An open living and dining space flows into a modern kitchen with stainless appliances, perfect for living and entertaining. The primary bedroom is a true retreat with big windows and stunning view & custom closets. The second bedroom works perfectly as a den, home office, or guest room, giving you flexibility most downtown suites simply do not offer. Add a sleek bathroom, in suite laundry, and smart storage throughout. The building is just as impressive. Enjoy an indoor pool, hot tub, gym, sports court, outdoor terrace, party room, and lobby, plus parking and a locker. Step outside and you are in the heart of it all; the waterfront, harbourfront trails, restaurants, shopping, and transit are all right there. The location cannot be beat. Imagine starting every day with the lake in front of you. This is resort style living in the city, with everything close by. Walk the waterfront trail or enjoy dinner along the water; it is all minutes away. Priced as unbelievable value for a downtown suite with this view, this layout, and these amenities, this one will not last. You need to see it in person to believe it. Book your showing today and come see why this is the one. You will love calling it home.
FOR SALE: $599,900
MLS® ID C14186616
Interior Details
Cooling: Central Air
Total Rooms: 9
Kitchens: 1
Laundry: Laundry Cl
Exposure: SOUTH
Patio Terrace: Open
Building Details
Year Built: 11-15
Basement Type: None
Fuel: Gas
Garage Type: Underground
Heating: Forced Air
Construction: Brick
Pet Friendly: Yes-with Restrictions
Parking Details
Parking Spaces: 1
Parking Designation: Underground
Fee Details
Maintenance Fees: $748
Taxes: $3,740
Central Ac Included: 1
Common Element Included: n
Heat Included: 1
Land Details
Cross Streets: Fort York Blvd / Bathurst St.
Property Features
Clear View
Hospital
Library
Place Of Worship
Public Transit
Waterfront
Building Amenities
Concierge
Gym
Indoor Pool
Media Room
Party Room/Meeting Room
Visitor Parking
Rooms
Living Room: 3.36 x 3.02 ft
Laminate, W/O To Balcony, Overlook Water
Laminate, W/O To Balcony, Overlook Water
Dining Room: 4.62 x 2.69 ft
Laminate, Combined w/Kitchen, Overlooks Living
Laminate, Combined w/Kitchen, Overlooks Living
Kitchen: 4.62 x 2.69 ft
Laminate, Stainless Steel Appl, Quartz Counter
Laminate, Stainless Steel Appl, Quartz Counter
Primary Bedroom: 3.03 x 2.88 ft
Laminate, South View, Sliding Doors
Laminate, South View, Sliding Doors
Bedroom 2: 4.08 x 2.33 ft
Laminate, Separate Room, Combined w/Den
Laminate, Separate Room, Combined w/Den
Other: 3.04 x 0.99 ft
Laminate, W/W Closet, 4 Pc Bath
Laminate, W/W Closet, 4 Pc Bath
Bathroom: 3.38 x 1.49 ft
Ceramic Floor, Combined w/Laundry, Soaking Tub
Ceramic Floor, Combined w/Laundry, Soaking Tub
Foyer: 2.4 x 1.34 ft
Laminate, Mirrored Closet, Pot Lights
Laminate, Mirrored Closet, Pot Lights
Map
Listed by: RE/MAX REALTRON PROPERTY GROUP REALTY INC.
Similar Listings For Sale
*** This website may only be used by consumers that have a bona fide interest in the purchase, sale, or lease of real estate of the type being offered via the website.
**** The data is deemed reliable but is not guaranteed accurate by TRREB.



