
30 Nelson Street #705
TORONTO CONDO APARTMENT
- Waterfront Communities
- 2 Bed
- 2 Bath
- mpac SqFt
- 3 Days on Market
- Virtual Tour
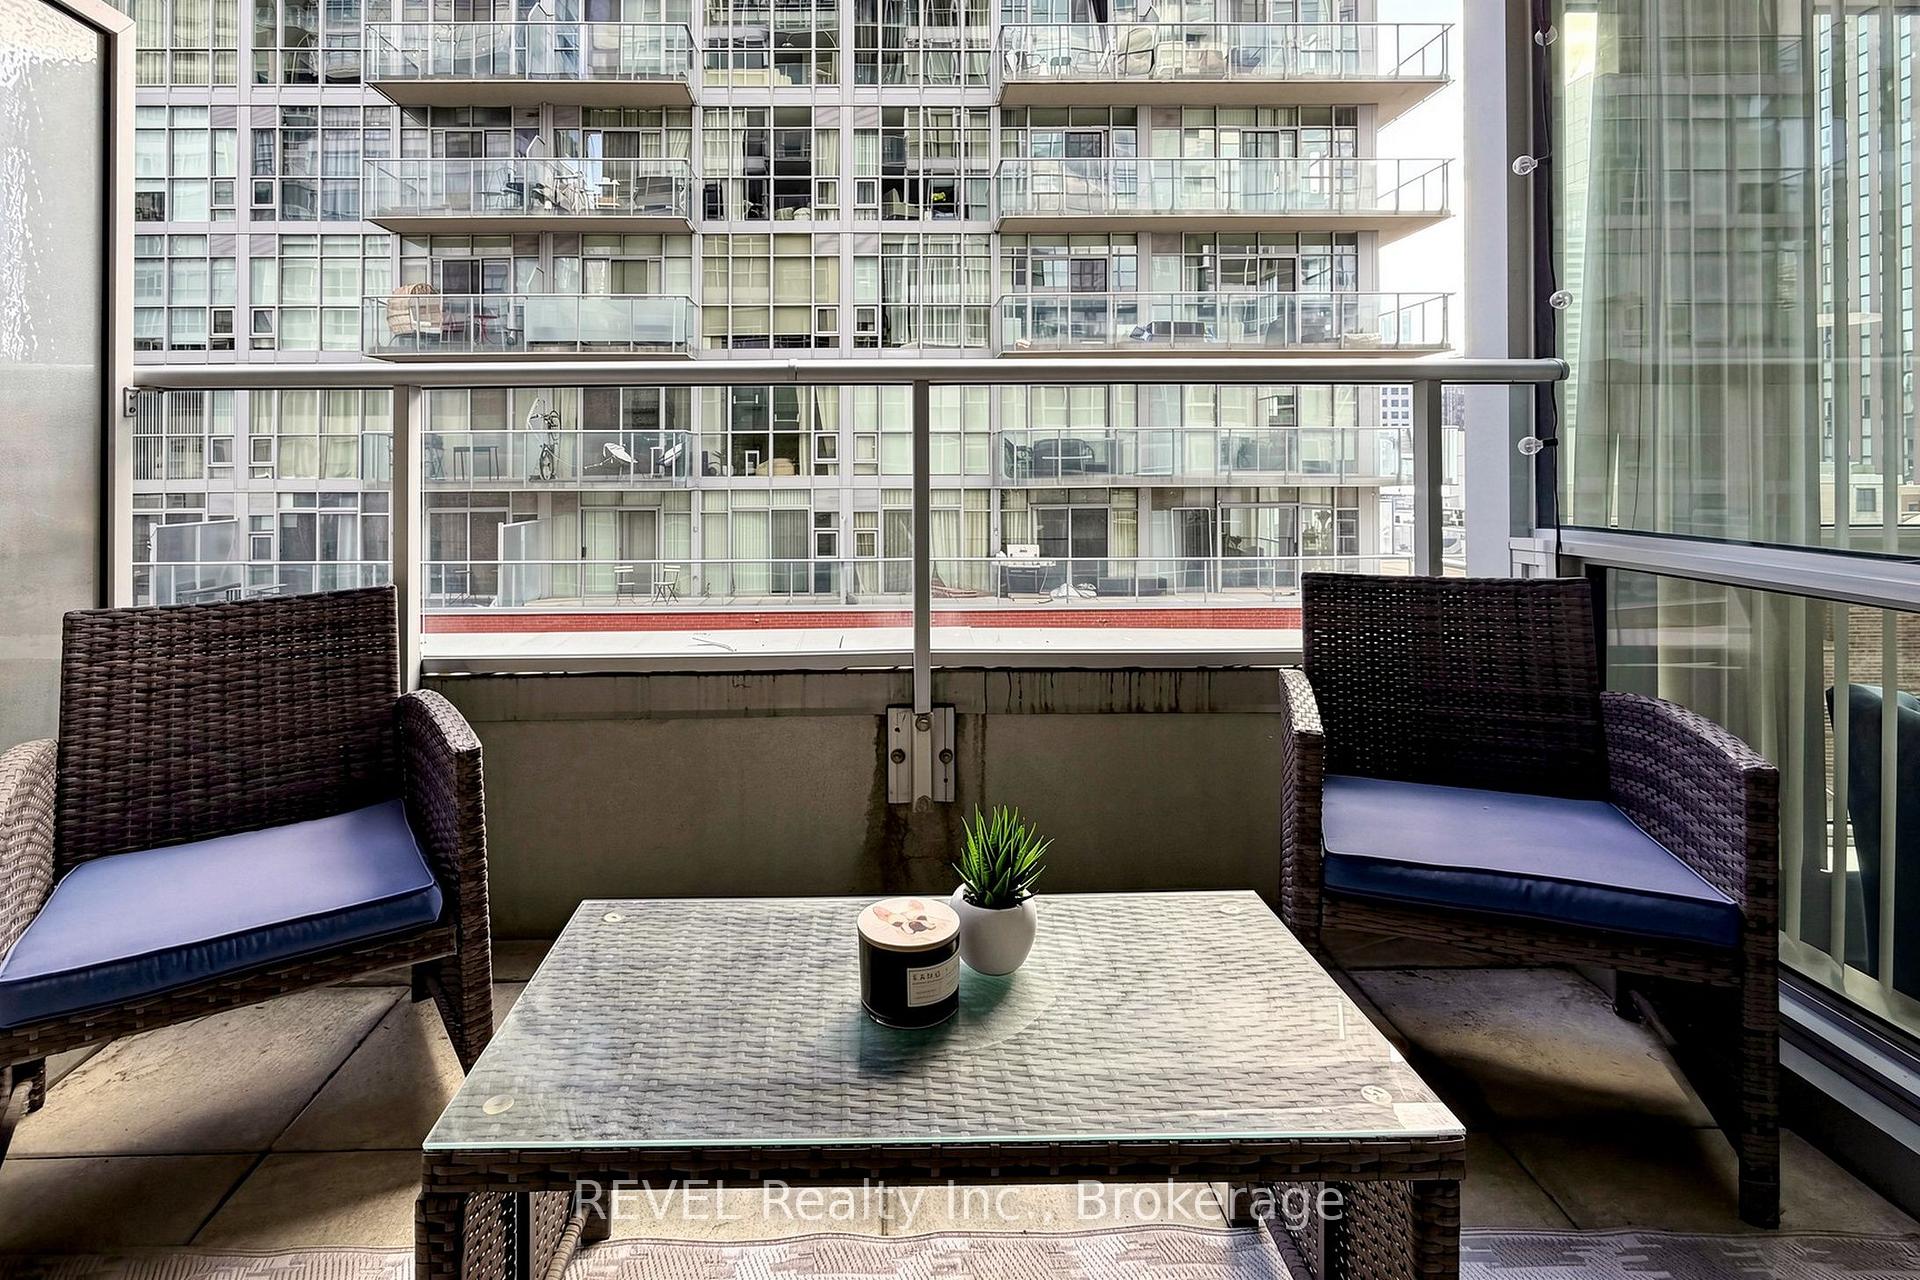
Your own private terrace in the heart of downtown! Welcome to Suite 705 at Studio 2 Condos, a rare 717 sq ft 1 bedroom + oversized den with 2 bathrooms and bright south exposure. Floor-to-ceiling windows fill the open-concept living and dining space with natural light, and wood floors run throughout. The modern kitchen features built-in appliances and a clean, integrated design. The bedroom has a 4 pc ensuite and walk in closet. The oversized den is no afterthought: it has its own floor-to-ceiling window, a Juliette balcony and a walk-out to a spacious private terrace, making it perfect for a home office, guest space or reading lounge. A 2-piece powder room means guests never need to use your 4-piece bath, and ensuite laundry adds everyday convenience. Studio 2 offers resort-style amenities, including 24-hour concierge and security, a fully equipped gym and yoga room, sauna, and a rooftop terrace with an outdoor hot tub and BBQs. There's also a lounge, dining room with kitchen, media/party room, billiards room, guest suites, parcel lockers and bike storage. You're steps to Osgoode and St. Andrew stations, the Financial and Entertainment Districts, Queen West, King West, the Shangri-La, TIFF Bell Lightbox and the theatre district. The Eaton Centre, U of T, OCAD University and the University Avenue hospitals are all within easy reach. A standout suite for first-time buyers, downtown professionals, work-from-home buyers and investors.
FOR SALE: $549,999
MLS® ID C14191982
Interior Details
Cooling: Central Air
Total Rooms: 5
Kitchens: 1
Laundry: Ensuite
Exposure: SOUTH
Patio Terrace: Terrace
Building Details
Basement Type: None
Fuel: Gas
Garage Type: Underground
Heating: Forced Air
Construction: Concrete
Pet Friendly: Yes-with Restrictions
Parking Details
Parking Spaces: 0
Fee Details
Maintenance Fees: $672.43
Taxes: $3,355.65
Common Element Included: n
Land Details
Cross Streets: Duncan & Richmond
Property Features
Hospital
Library
Park
Public Transit
Rec./Commun.Centre
School
Building Amenities
Bike Storage
Game Room
Guest Suites
Gym
Party Room/Meeting Room
Concierge
Rooms
Living Room: 3.63 x 5.2 ft
Window Floor to Ceiling, Combined w/Dining, Open Concept
Window Floor to Ceiling, Combined w/Dining, Open Concept
Kitchen: 5.21 x 3.38 ft
B/I Appliances, Open Concept, Combined w/Living
B/I Appliances, Open Concept, Combined w/Living
Primary Bedroom: 2.74 x 3.04 ft
4 Pc Ensuite, Walk-In Closet(s)
4 Pc Ensuite, Walk-In Closet(s)
Dining Room: 5.21 x 3.38 ft
Window Floor to Ceiling, Combined w/Kitchen
Window Floor to Ceiling, Combined w/Kitchen
Den: 4.9 x 2.62 ft
Map
Listed by: REVEL Realty Inc.
Similar Listings For Sale
*** This website may only be used by consumers that have a bona fide interest in the purchase, sale, or lease of real estate of the type being offered via the website.
**** The data is deemed reliable but is not guaranteed accurate by TRREB.



