
208 Niagara Street #49
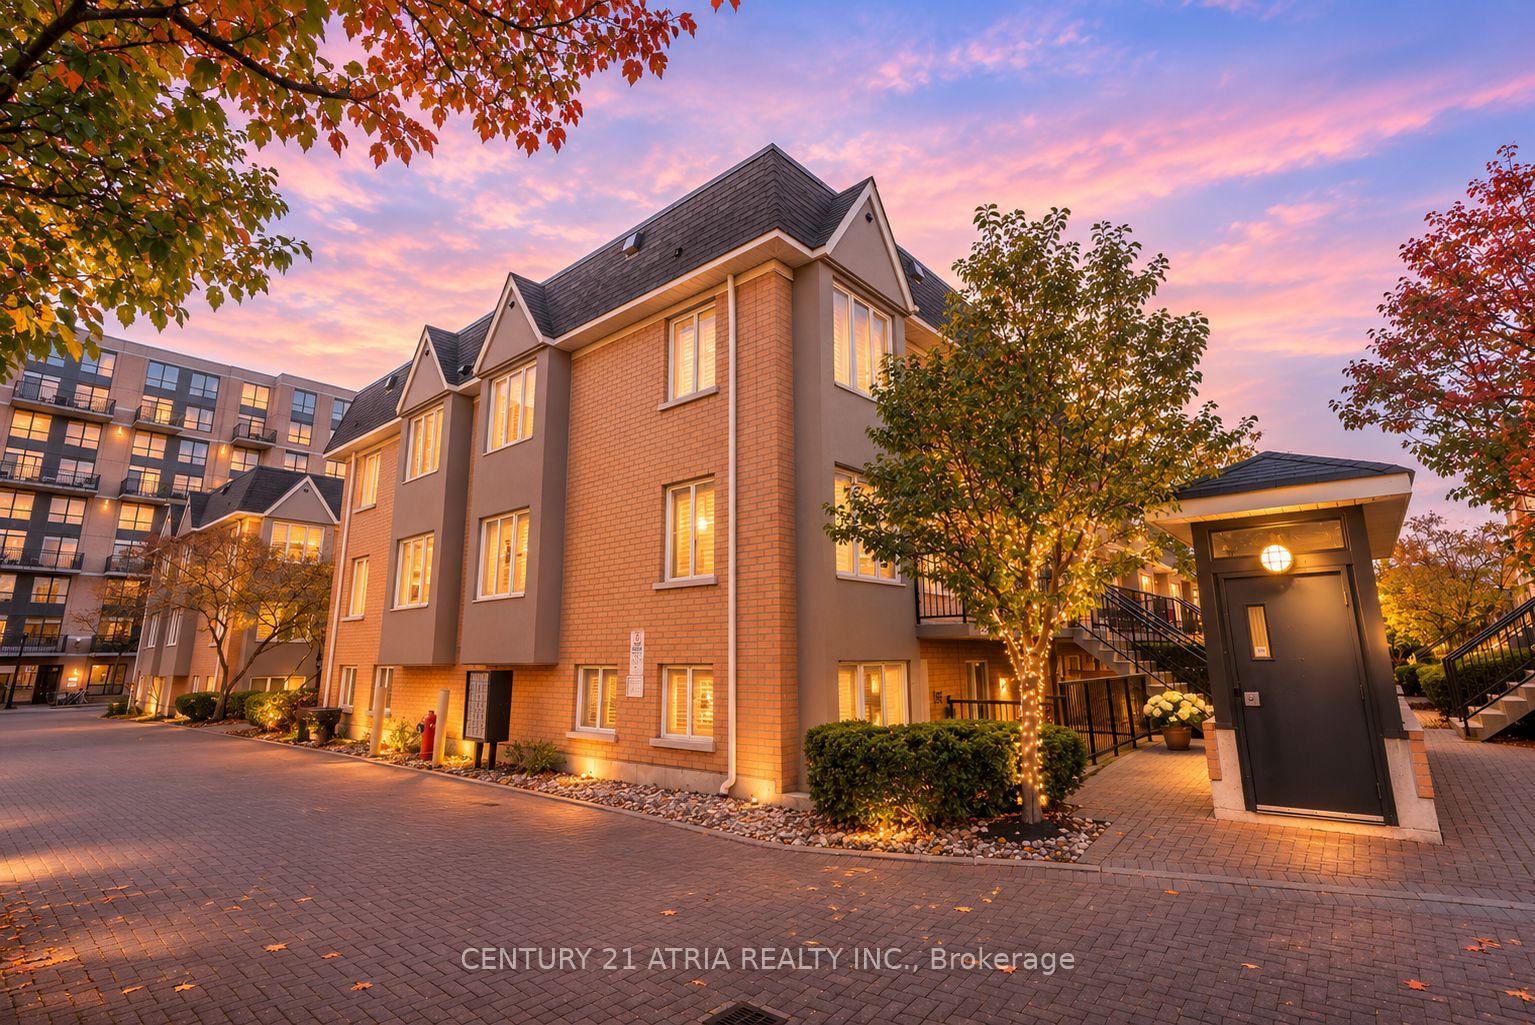
TORONTO CONDO TOWNHOUSE
- Waterfront Communities
- 2 Bed
- 1 Bath
- Approx.750 SqFt
- 3 Days on Market
Imagine coming home to a private garden retreat in the heart of King West. Tucked away on quiet, tree-lined Niagara Street between King and Queen West, Townhome 49 at 208 Niagara puts some of Toronto's best neighbourhood spots within easy reach. Head out for a morning run through Trinity Bellwoods or Stanley Park, meet friends for dinner on Ossington, or hop on the King streetcar just steps from home for an easy commute to the Financial District. Set within a beautifully landscaped townhome community, this tastefully renovated 1 bedroom plus den townhome offers approximately 750 sq. ft. of living space, a modern kitchen, a spa-like bathroom and two generous outdoor terraces. Enjoy your morning coffee on the front terrace and host summer BBQs in the private back garden. The spacious primary bedroom comfortably fits a California king, with a charming bay windows and a garden-facing seat that's perfect for quiet moments of curling up with a book. The separate den offers flexible space for a home office or guest bedroom. One parking space included. Walk Score of 90 and Transit Score of 96. Parking maintenance: $122.69 per month
FOR SALE: $675,000
MLS® ID C14192106
Interior Details
Cooling: Central Air
Total Rooms: 5
Kitchens: 1
Laundry: In-Suite L
Exposure: NORTH SOUTH
Patio Terrace: Terrace
Building Details
Year Built: 16-30
Basement Type: None
Fuel: Gas
Garage Type: Underground
Heating: Forced Air
Construction: Brick
Pet Friendly: Yes-with Restrictions
Parking Details
Parking Spaces: 1
Parking Designation: Underground
Fee Details
Maintenance Fees: $516.23
Taxes: $3,174.71
Central Ac Included: 1
Common Element Included: y
Heat Included: 1
Land Details
Cross Streets: King & Bathurst
Rooms
Kitchen: 3 x 4.41 ft
Modern Kitchen
Modern Kitchen
Dining Room: 5.21 x 4.41 ft
Open Concept, Combined w/Living
Open Concept, Combined w/Living
Living Room: 5.21 x 4.41 ft
Open Concept, Combined w/Dining
Open Concept, Combined w/Dining
Primary Bedroom: 3.51 x 3.02 ft
Picture Window, Overlooks Backyard
Picture Window, Overlooks Backyard
Den: 2.13 x 3.05 ft
W/O To Yard
W/O To Yard
Map
Listed by: CENTURY 21 ATRIA REALTY INC.
Similar Listings For Sale
*** This website may only be used by consumers that have a bona fide interest in the purchase, sale, or lease of real estate of the type being offered via the website.
**** The data is deemed reliable but is not guaranteed accurate by TRREB.



