
10 Queens Quay N/A W PH 04
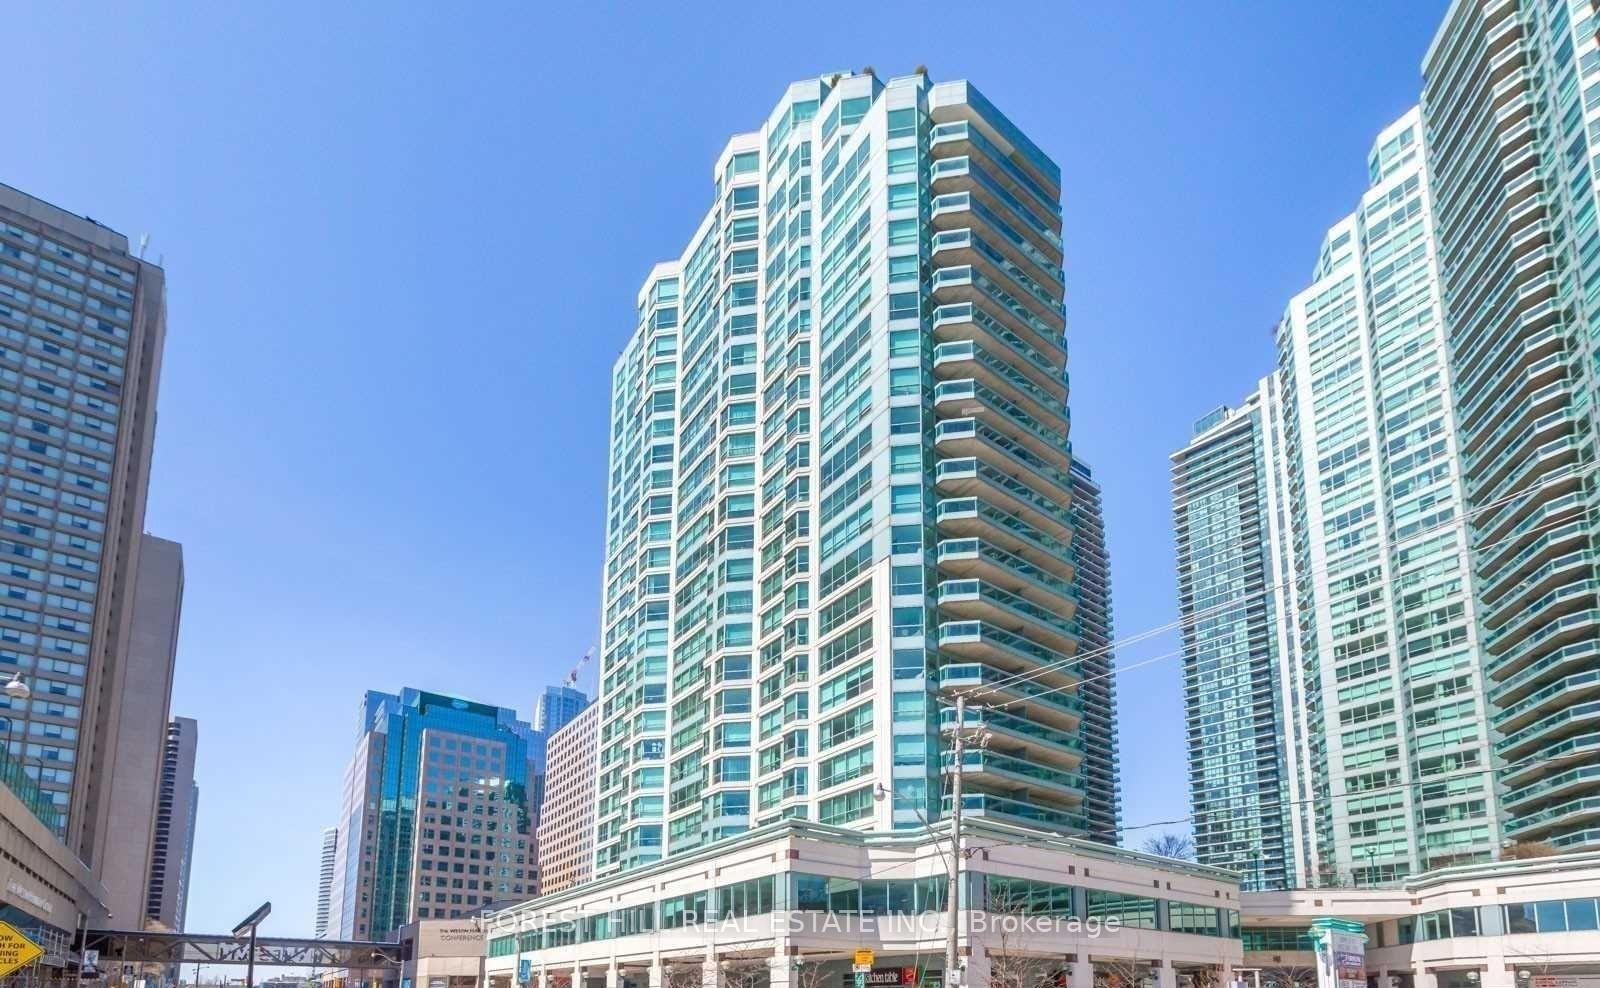
TORONTO CONDO APARTMENT
- Waterfront Communities
- 4 Bed
- 3 Bath
- As Per MPA SqFt
- 1 Day on Market
- Virtual Tour
Penthouse. Corner. Southwest views. Magnificent opportunity at incredible Del managed waterfront beauty. All windows face South and/or West. Incredible 1700 sq ft. Two parking spaces, one locker. Enormous living/dining room. Generous sized master. Second bedroom +solarium would hold any bed and office configuration. Separate laundry room. Steps to the Waterfront trails, Centre Island Ferry. Walking distance to the Scotiabank Area, Union Station, South Street Financial district. Condo amenities include outdoor pool, gym, yoga studio, party room, media room, library, business centre, kids club, rooftop patio, guest room, visitor parking, car wash station. Grocery, drugstore, convenience stores/restaurants in the building, bars & restaurants are all walking distance. Well-run building with multiple property managers and attentive security concierge. Finally, a blank slate for you to create your waterfront masterpiece!!
FOR SALE: $1,199,000
MLS® ID C14192996
Interior Details
Cooling: Central Air
Total Rooms: 9
Kitchens: 1
Laundry: Ensuite
Exposure: SOUTH WEST
Patio Terrace: None
Building Details
Year Built: 31-50
Basement Type: None
Fuel: Gas
Garage Type: Underground
Heating: Heat Pump
Construction: Concrete
Pet Friendly: Yes-with Restrictions
Parking Details
Parking Spaces: 0
Parking Designation: Underground
Fee Details
Maintenance Fees: $2,700.76
Taxes: $6,582.5
Central Ac Included: 1
Common Element Included: n
Heat Included: 1
Land Details
Cross Streets: Yonge Street and Queens Quay West
Property Features
Waterfront
Beach
Greenbelt/Conservation
Lake Access
Park
Public Transit
Building Amenities
Bike Storage
Concierge
Outdoor Pool
Guest Suites
Gym
Visitor Parking
Rooms
Dining Room: 7.2 x 4.3 ft
Broadloom, Open Concept, South View
Broadloom, Open Concept, South View
Living Room: 7.2 x 4.3 ft
Broadloom, Open Concept, South View
Broadloom, Open Concept, South View
Kitchen: 5.37 x 3.39 ft
Ceramic Floor, Breakfast Area, South View
Ceramic Floor, Breakfast Area, South View
Bedroom 2: 3.52 x 2.624 ft
Broadloom, Ensuite Bath, Walk-In Closet(s)
Broadloom, Ensuite Bath, Walk-In Closet(s)
Solarium: 2.7 x 1.6 ft
Broadloom, Combined w/Br, SE View
Broadloom, Combined w/Br, SE View
Primary Bedroom: 4.84 x 3.701 ft
Broadloom, Ensuite Bath, Walk-In Closet(s)
Broadloom, Ensuite Bath, Walk-In Closet(s)
Breakfast: 5.37 x 3.39 ft
Ceramic Floor, Combined w/Kitchen, Bay Window
Ceramic Floor, Combined w/Kitchen, Bay Window
Utility Room: 2.75 x 1.63 ft
Tile Floor
Tile Floor
Map
Listed by: FOREST HILL REAL ESTATE INC.
Similar Listings For Sale
*** This website may only be used by consumers that have a bona fide interest in the purchase, sale, or lease of real estate of the type being offered via the website.
**** The data is deemed reliable but is not guaranteed accurate by TRREB.



