
1030 King Street W #1001
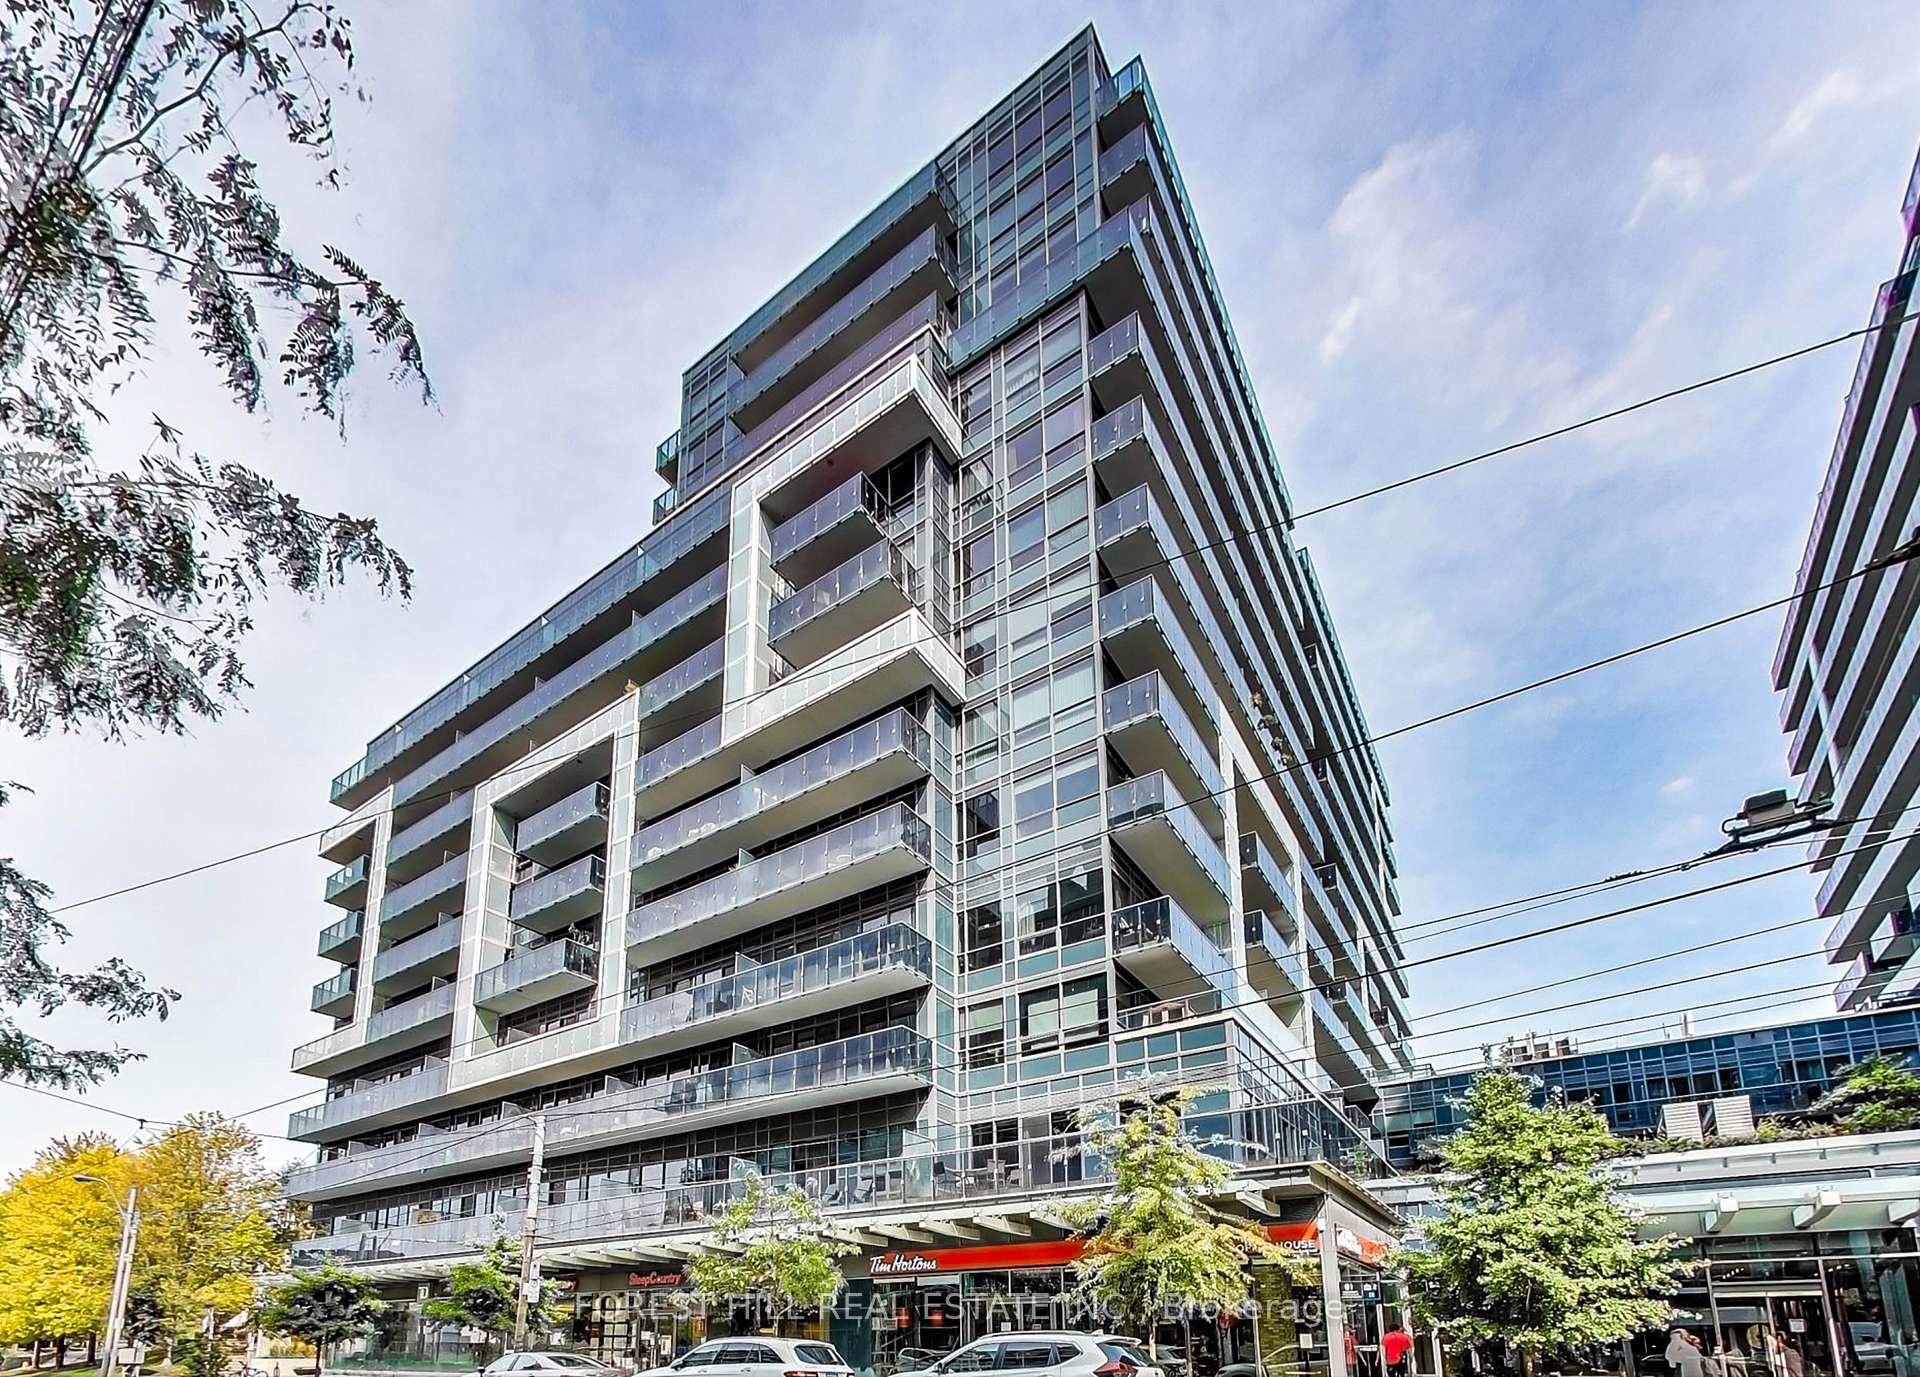
TORONTO CONDO APARTMENT
- Waterfront Communities
- 1 Bed
- 1 Bath
- as per flo SqFt
- 2 Days on Market
Bright 1 Bed + Den Unit with Sunny Balcony @ Dna3, On Trendy King St West Just Steps from Vibrant Liberty Village. 564sf Interior + 103sf Open Balcony with Western Exposure, 9' Ceilings, Floor-to-Ceiling Windows, Modern Kitchen. Steps to TTC, Tim's, No Frills, Shoppers, Dry Cleaner, TD, RBC, Baskin Robbins & More; Mere Mins Walk To Longos, LBCO & More in Liberty Village. Building Amenities Include Gym, Yoga/Aerobics Room, Rain Room With Spa Beds, Rooftop Terrace/Bbqs & Private Dining, Sundeck With Misting Station, Party Room With Catering Kitchen & Fireside Lounge; Games/Party Room; Theatre Room; Business Centre; & 24Hr Security/Concierge.
FOR SALE: $498,000
MLS® ID C14193362
Interior Details
Cooling: Central Air
Total Rooms: 5
Kitchens: 1
Laundry: Ensuite
Exposure: WEST
Patio Terrace: Open
Building Details
Year Built: 11-15
Basement Type: None
Fuel: Gas
Garage Type: Underground
Heating: Forced Air
Construction: Other
Pet Friendly: Yes-with Restrictions
Parking Details
Parking Spaces: 0
Parking Designation: Underground
Fee Details
Maintenance Fees: $422.43
Taxes: $2,578.16
Common Element Included: n
Land Details
Cross Streets: King St W / Shaw St
Building Amenities
Concierge
Gym
Game Room
Party Room/Meeting Room
Rooftop Deck/Garden
Visitor Parking
Rooms
Living Room: 6.78 x 3.05 ft
Combined w/Dining, W/O To Balcony, Window Floor to Ceiling
Combined w/Dining, W/O To Balcony, Window Floor to Ceiling
Kitchen: 6.78 x 3.28 ft
Open Concept, Centre Island
Open Concept, Centre Island
Primary Bedroom: 3.05 x 2.74 ft
4 Pc Bath, Walk-In Closet(s), Large Window
4 Pc Bath, Walk-In Closet(s), Large Window
Den: 2.36 x 2.29 ft
Open Concept
Open Concept
Dining Room: 6.78 x 3.05 ft
Combined w/Kitchen
Combined w/Kitchen
Map
Listed by: FOREST HILL REAL ESTATE INC.
Similar Listings For Sale
*** This website may only be used by consumers that have a bona fide interest in the purchase, sale, or lease of real estate of the type being offered via the website.
**** The data is deemed reliable but is not guaranteed accurate by TRREB.



