
1005 King Street W #405
TORONTO CONDO APARTMENT
- Waterfront Communities
- 1 Bed
- 1 Bath
- Floor Plan SqFt
- 2 Days on Market
- Virtual Tour
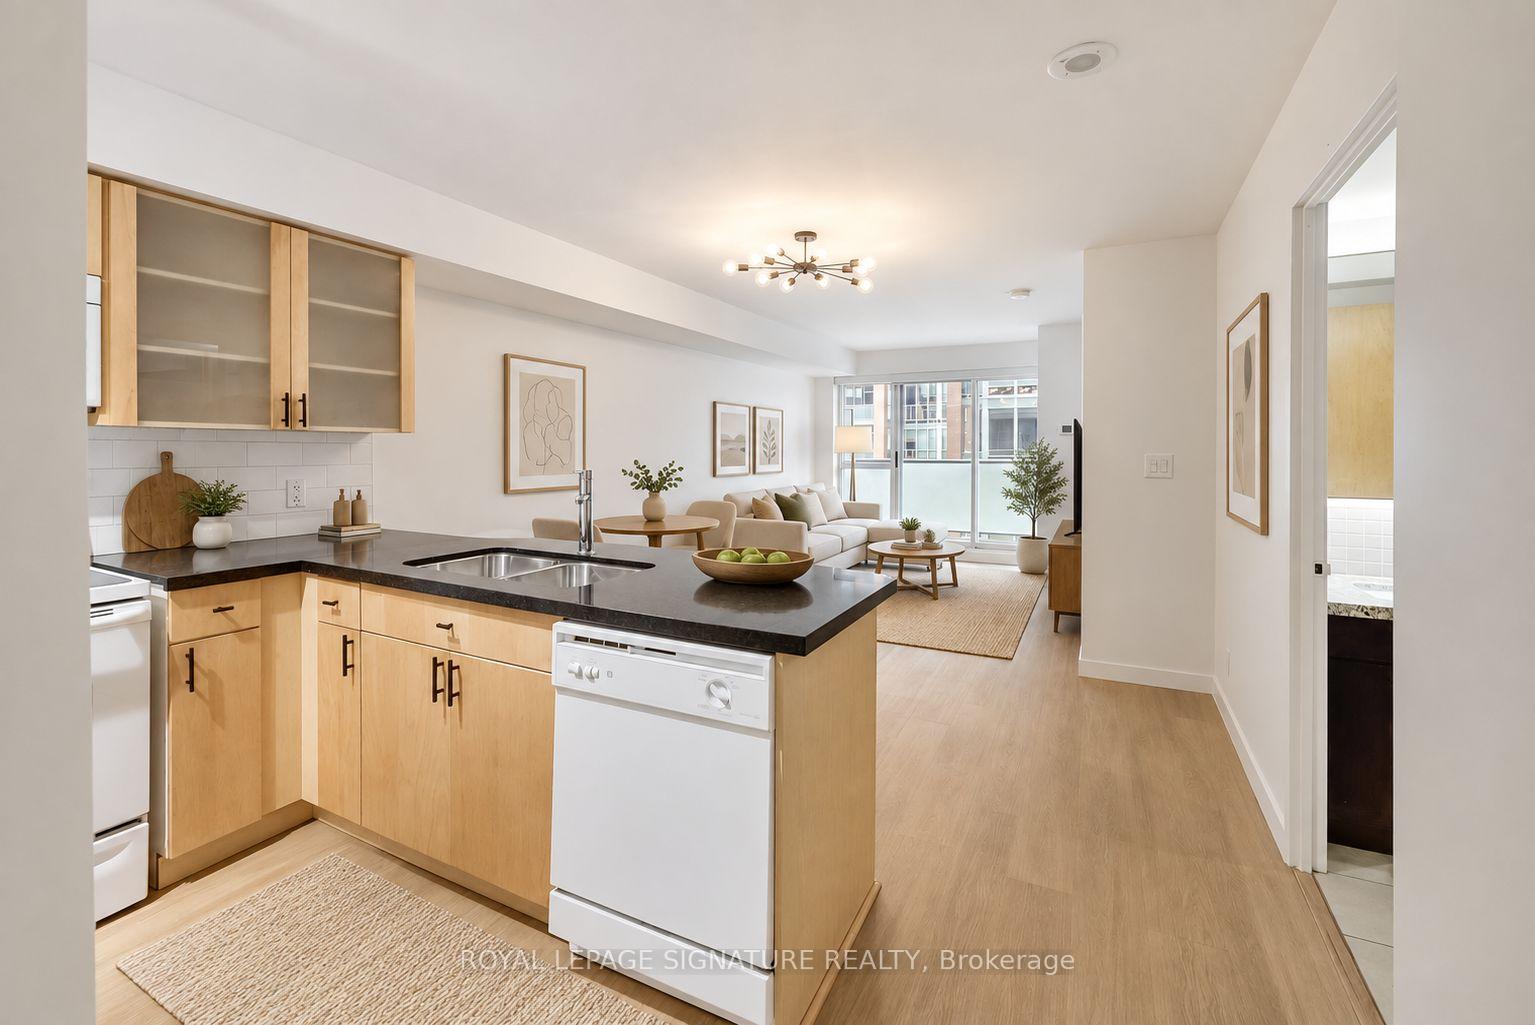
Experience the best of King West at iconic DNA2. Suite 405 offers a bright south-facing 1-bedroom, 1-bathroom residence in the heart of it all. Offering approximately 560sqft of interior living space plus a private balcony, the functional layout features a modern L-shaped kitchen overlooking the spacious living and dining area, a generous bedroom with a large window, ensuite laundry and a walkout to the south-facing balcony. Complete with parking and a storage locker. The parking spot is conveniently close to the elevator and has a bike rack. Residents enjoy an impressive collection of amenities including 24-hour concierge, fitness facilities, party and meeting rooms, visitor parking and one of the best rooftop terraces (with BBQs) in the city. Ideally positioned at King & Shaw, steps to TTC, cafes, restaurants, parks and everyday conveniences (groceries across the street), with Liberty Village, Queen West, the waterfront and Martin Goodman Trail all nearby.
FOR SALE: $479,000
MLS® ID C14195348
Interior Details
Cooling: Central Air
Total Rooms: 4
Kitchens: 1
Laundry: Ensuite
Exposure: SOUTH
Patio Terrace: Open
Building Details
Basement Type: None
Fuel: Gas
Garage Type: Underground
Heating: Forced Air
Construction: Brick, Concrete
Pet Friendly: Yes-with Restrictions
Parking Details
Parking Spaces: 1
Parking Designation: Underground
Fee Details
Maintenance Fees: $609.92
Taxes: $2,708.61
Common Element Included: n
Land Details
Cross Streets: King/Shaw
Property Features
Park
Public Transit
Building Amenities
Concierge
Exercise Room
Party Room/Meeting Room
Rooftop Deck/Garden
Community BBQ
Rooms
Dining Room: 5.6 x 3 ft
Combined w/Living, Open Concept, Laminate
Combined w/Living, Open Concept, Laminate
Living Room: 5.6 x 3 ft
Combined w/Dining, W/O To Balcony, Laminate
Combined w/Dining, W/O To Balcony, Laminate
Kitchen: 3.1 x 2.4 ft
Granite Counters, Laminate
Granite Counters, Laminate
Primary Bedroom: 3.3 x 3 ft
Large Window, Closet, Laminate
Large Window, Closet, Laminate
Map
Listed by: ROYAL LEPAGE SIGNATURE REALTY
Similar Listings For Sale
*** This website may only be used by consumers that have a bona fide interest in the purchase, sale, or lease of real estate of the type being offered via the website.
**** The data is deemed reliable but is not guaranteed accurate by TRREB.



