
761 Bay Street #3303
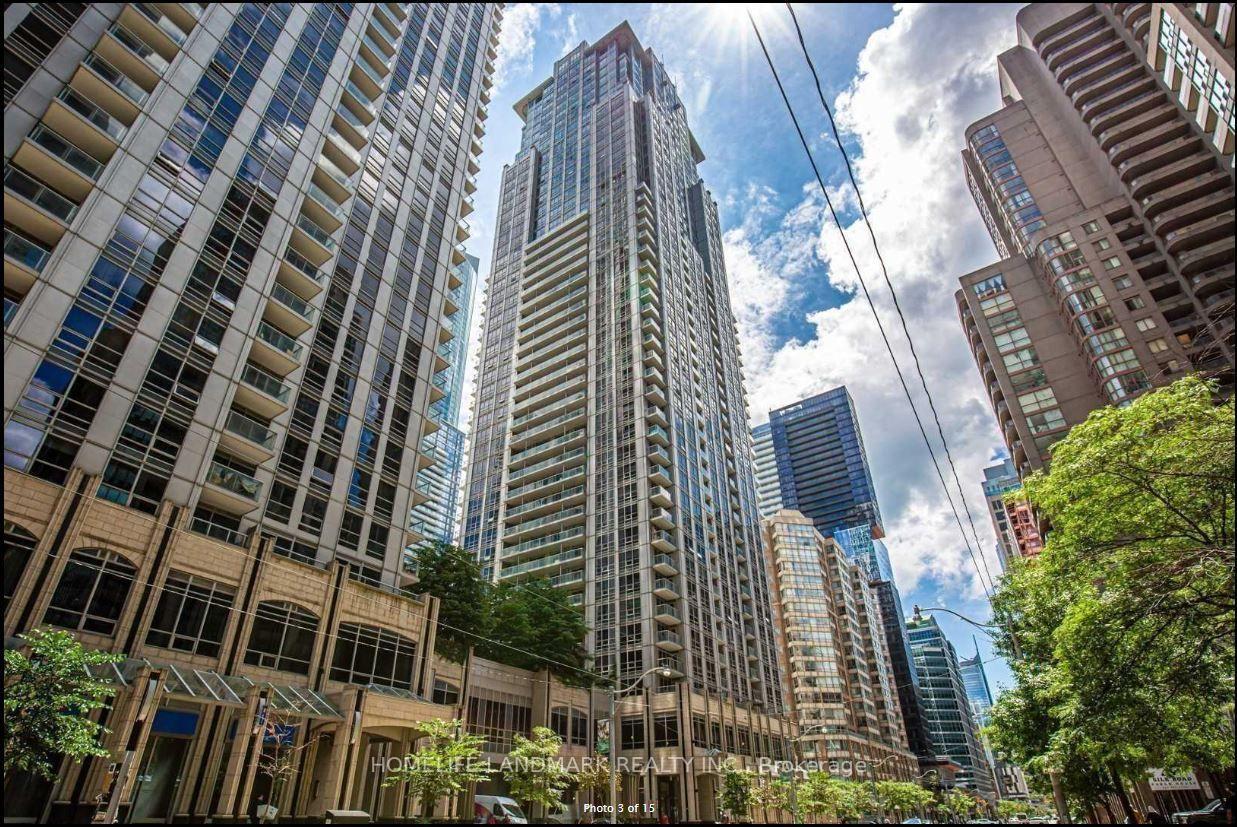
TORONTO CONDO APARTMENT
- Waterfront Communities
- 2 Bed
- 2 Bath
- mpac SqFt
- 1 Day on Market
Bright & Spacious High-Floor 1+Den Condo In The Heart Of College Park! Enjoy A Great East-Facing View In This Well-Maintained Suite. Spacious And Versatile Den Can Be Used As A Separate Bedroom Or Home Office. Features Less-Than-1-Year-New Ensuite Laundry With Generous Storage Space. **Direct Indoor Access To College Subway Station, PATH Network & College Park Shopping**, Offering Unbeatable Year-Round Convenience. Steps To U Of T, TMU, Major Hospitals, Eaton Centre, Financial District, Supermarkets, Restaurants & Shopping. Excellent Building Amenities Include 24-Hr Concierge, Indoor Pool, Sauna, Gym, Party Room & Guest Suites. One Parking Space & One Locker Included. Exceptional Downtown Location With Everything At Your Doorstep!
FOR SALE: $669,990
MLS® ID C14200684
Interior Details
Cooling: Central Air
Total Rooms: 6
Kitchens: 1
Laundry: Ensuite
Exposure: EAST
Patio Terrace: None
Building Details
Basement Type: None
Fuel: Gas
Garage Type: Underground
Heating: Forced Air
Construction: Concrete
Pet Friendly: Yes-with Restrictions
Parking Details
Parking Spaces: 1
Parking Designation: Underground
Fee Details
Maintenance Fees: $777
Taxes: $4,381.34
Central Ac Included: 1
Common Element Included: y
Heat Included: 1
Land Details
Cross Streets: Bay & College
Property Features
Clear View
Hospital
Park
Public Transit
Building Amenities
Concierge
Exercise Room
Guest Suites
Gym
Indoor Pool
Sauna
Rooms
Living Room: 4.5 x 3.12 ft
Laminate, Open Concept
Laminate, Open Concept
Dining Room: 3.05 x 2.97 ft
Laminate, Combined w/Den
Laminate, Combined w/Den
Kitchen: 3.66 x 2.59 ft
Laminate, Granite Counters
Laminate, Granite Counters
Primary Bedroom: 3.96 x 3.05 ft
Laminate, East View, Large Closet
Laminate, East View, Large Closet
Den: 3.05 x 2.97 ft
Laminate, Combined w/Dining
Laminate, Combined w/Dining
Laundry: 1.98 x 2.51 ft
Ceramic Floor
Ceramic Floor
Map
Listed by: HOMELIFE LANDMARK REALTY INC.
Similar Listings For Sale
*** This website may only be used by consumers that have a bona fide interest in the purchase, sale, or lease of real estate of the type being offered via the website.
**** The data is deemed reliable but is not guaranteed accurate by TRREB.



