
200 Bloor Street W #2305
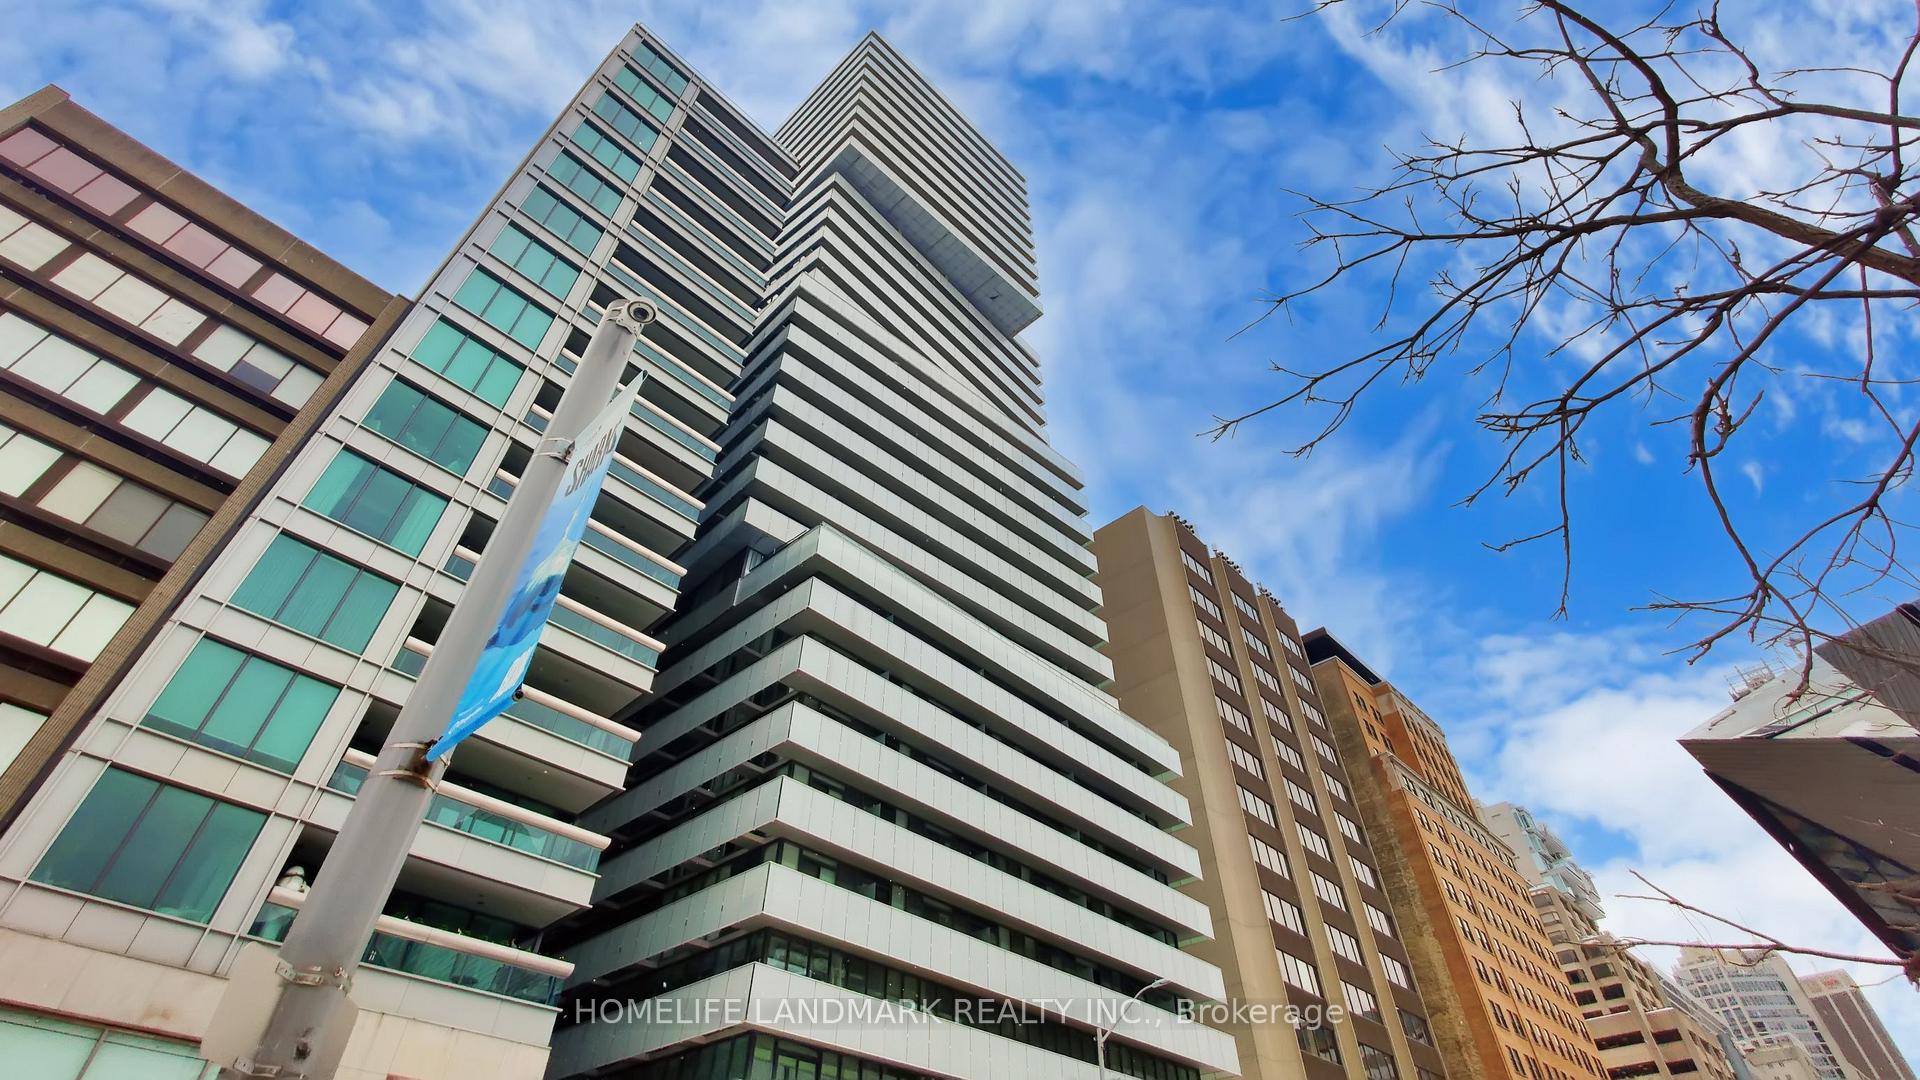
TORONTO CONDO APARTMENT
- Yorkville
- 2 Bed
- 2 Bath
- 791 SqFt + SqFt
- 41 Days on Market
Live Exquisitely At "The Exhibit Residence" In Prestigious Yorkville Area. This Stunning Corner 1+Den Suite Offers 791 SqFt of Functionally Designed Space With Two Full bathrooms And 226 SqFt Wrap-around Balcony. Den Has French Doors And Can Be Used As A 2nd Bedroom. Soaring 9' Ceilings With Open Concept Design, Floor To Ceiling Windows. The North-East Luxury Suite Features Breathtaking, Unobstructed City Skyline Views And Provides Exceptionally Peaceful Living Experience. Modern Kitchen With Top Of The Line Appliances & Center Island. Two Floors Of Great Amenities Including Fitness Gallery, Yoga Studio & A Cool Down Lounge. Steps To Designer Shops, U Of T, Fine Dining & Entertainment, Subway. One Parking Space And One Locker Are Included.
FOR SALE: $799,900
MLS® ID C12817776
Interior Details
Cooling: Central Air
Total Rooms: 5
Kitchens: 1
Laundry: In-Suite L
Exposure: NORTH EAST
Patio Terrace: Open
Building Details
Basement Type: None
Fuel: Gas
Garage Type: Underground
Heating: Forced Air
Construction: Concrete
Pet Friendly: Yes-with Restrictions
Parking Details
Parking Spaces: 0
Parking Designation: Underground
Fee Details
Maintenance Fees: $1,177.83
Taxes: $5,421.89
Common Element Included: n
Land Details
Cross Streets: Bloor St W & Avenue Rd
Property Features
Arts Centre
Clear View
Library
Park
Public Transit
School
Building Amenities
Concierge
Gym
Party Room/Meeting Room
Rooftop Deck/Garden
Visitor Parking
Guest Suites
Rooms
Den: 2.5 x 2.4 ft
French Doors, Hardwood Floor, Separate Room
French Doors, Hardwood Floor, Separate Room
Primary Bedroom: 3.8 x 2.7 ft
4 Pc Ensuite, Large Window, East View
4 Pc Ensuite, Large Window, East View
Kitchen: 3.3 x 3.2 ft
Modern Kitchen, Centre Island, Stainless Steel Appl
Modern Kitchen, Centre Island, Stainless Steel Appl
Dining Room: 5.3 x 3.4 ft
Combined w/Living, Hardwood Floor, Window Floor to Ceiling
Combined w/Living, Hardwood Floor, Window Floor to Ceiling
Living Room: 5.3 x 3.4 ft
Combined w/Dining, Hardwood Floor, W/O To Balcony
Combined w/Dining, Hardwood Floor, W/O To Balcony
Map
Listed by: HOMELIFE LANDMARK REALTY INC.
Similar Listings For Sale
*** This website may only be used by consumers that have a bona fide interest in the purchase, sale, or lease of real estate of the type being offered via the website.
**** The data is deemed reliable but is not guaranteed accurate by TRREB.



