
260 Russell Hill Road #13
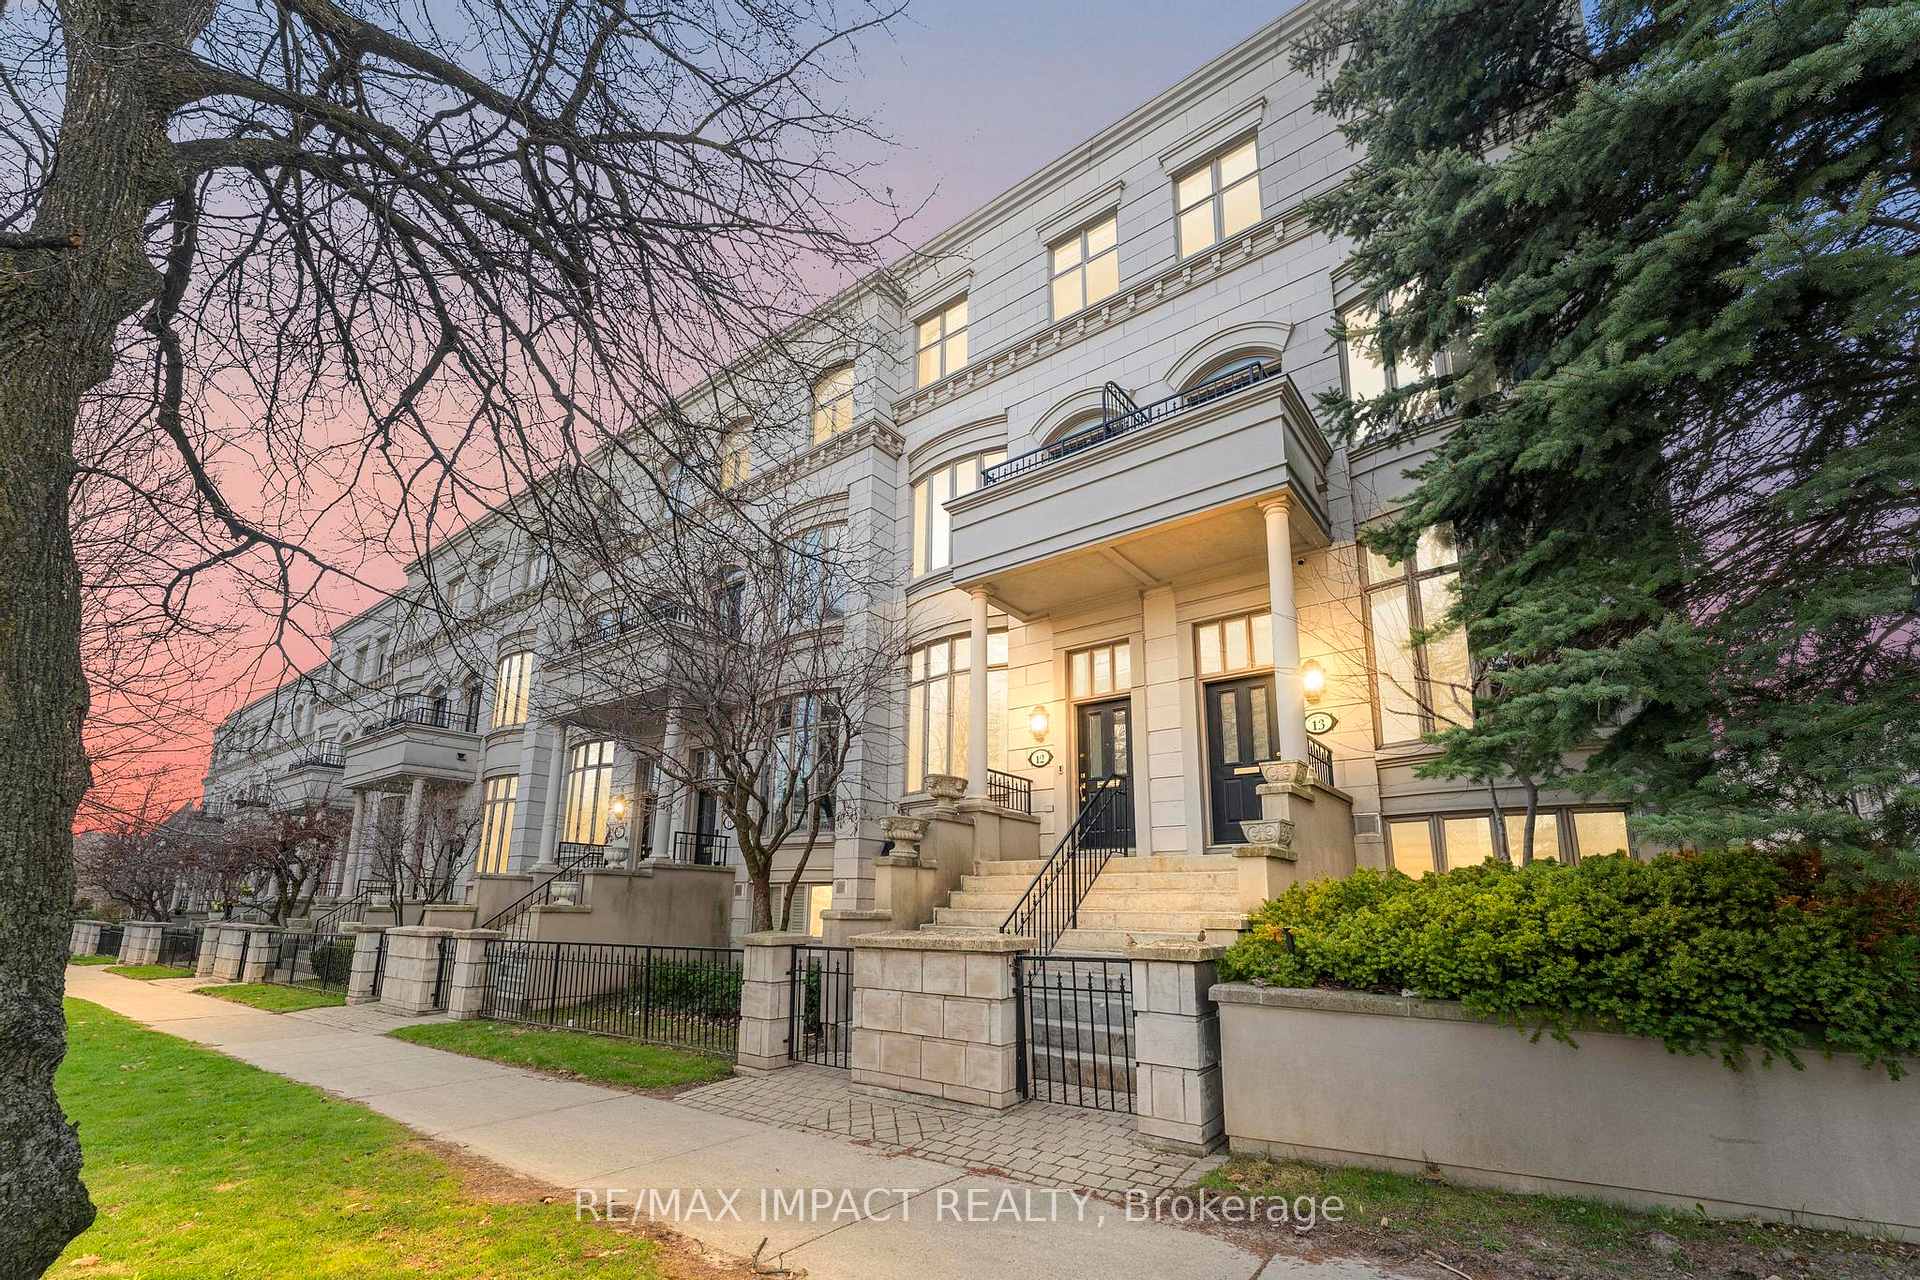
TORONTO CONDO TOWNHOUSE
- Yorkville
- 4 Bed
- 5 Bath
- Owner SqFt
- 81 Days on Market
- Virtual Tour
Rarely offered END-UNIT Townhome in a prime location bordering Forest Hill, steps to Winston Churchill Park in South Hill. This elegant four-level residence delivers upscale urban living with a bright, open-concept living and dining area featuring 10-foot ceilings, crown moldings, and abundant natural light. The modern kitchen is equipped with built-in appliances and offers a walk-out to a private patio, ideal for outdoor dining and entertaining. The second level showcases a spacious primary retreat complete with a spa-inspired ensuite, walk-in closet, and its own private balcony. On the third floor, you'll find two generously sized bedrooms, each with its own ensuite, while a skylight enhances the home with even more natural light. The lower level adds versatility with an additional bedroom, a 3-piece tub, ample storage, and direct access to the garage. This exceptional property also features a private elevator (2025) servicing all four levels, along with two underground parking spaces with direct entry. Additional updates include A/C (2025).
FOR SALE: $2,999,888
MLS® ID C13071654
Interior Details
Cooling: Central Air
Total Rooms: 8
Kitchens: 1
Laundry: Inside
Exposure: EAST
Patio Terrace: Terrace
Building Details
Basement Type: Finished
Fuel: Gas
Garage Type: Underground
Heating: Forced Air
Construction: Stucco (Plaster)
Pet Friendly: Yes-with Restrictions
Parking Details
Parking Spaces: 0
Parking Designation: Underground
Fee Details
Maintenance Fees: $2,669
Taxes: $12,706
Common Element Included: y
Land Details
Cross Streets: Avenue Rd/St. Clair
Rooms
Sitting: 5.19 x 2.74 ft
Skylight, Open Concept, Hardwood Floor
Skylight, Open Concept, Hardwood Floor
Bedroom 3: 4.58 x 3.67 ft
4 Pc Bath, Closet, Hardwood Floor
4 Pc Bath, Closet, Hardwood Floor
Bedroom 2: 4.58 x 3.98 ft
3 Pc Bath, Closet, Hardwood Floor
3 Pc Bath, Closet, Hardwood Floor
Kitchen: 3.57 x 2.19 ft
Eat-in Kitchen, B/I Appliances, Modern Kitchen
Eat-in Kitchen, B/I Appliances, Modern Kitchen
Breakfast: 4.56 x 3.16 ft
French Doors, W/O To Patio, Marble Floor
French Doors, W/O To Patio, Marble Floor
Primary Bedroom: 11.66 x 4.54 ft
6 Pc Ensuite, Walk-In Closet(s), Window
6 Pc Ensuite, Walk-In Closet(s), Window
Living Room: 9.74 x 3.74 ft
Combined w/Dining, Fireplace, Hardwood Floor
Combined w/Dining, Fireplace, Hardwood Floor
Dining Room: 9.74 x 3.74 ft
Combined w/Living, 2 Pc Bath, Hardwood Floor
Combined w/Living, 2 Pc Bath, Hardwood Floor
Map
Listed by: RE/MAX IMPACT REALTY
*** This website may only be used by consumers that have a bona fide interest in the purchase, sale, or lease of real estate of the type being offered via the website.
**** The data is deemed reliable but is not guaranteed accurate by TRREB.



