
60 St Clair Avenue W #202
TORONTO CONDO APARTMENT
- Yorkville
- 2 Bed
- 1 Bath
- 730 sqft SqFt
- 15 Days on Market
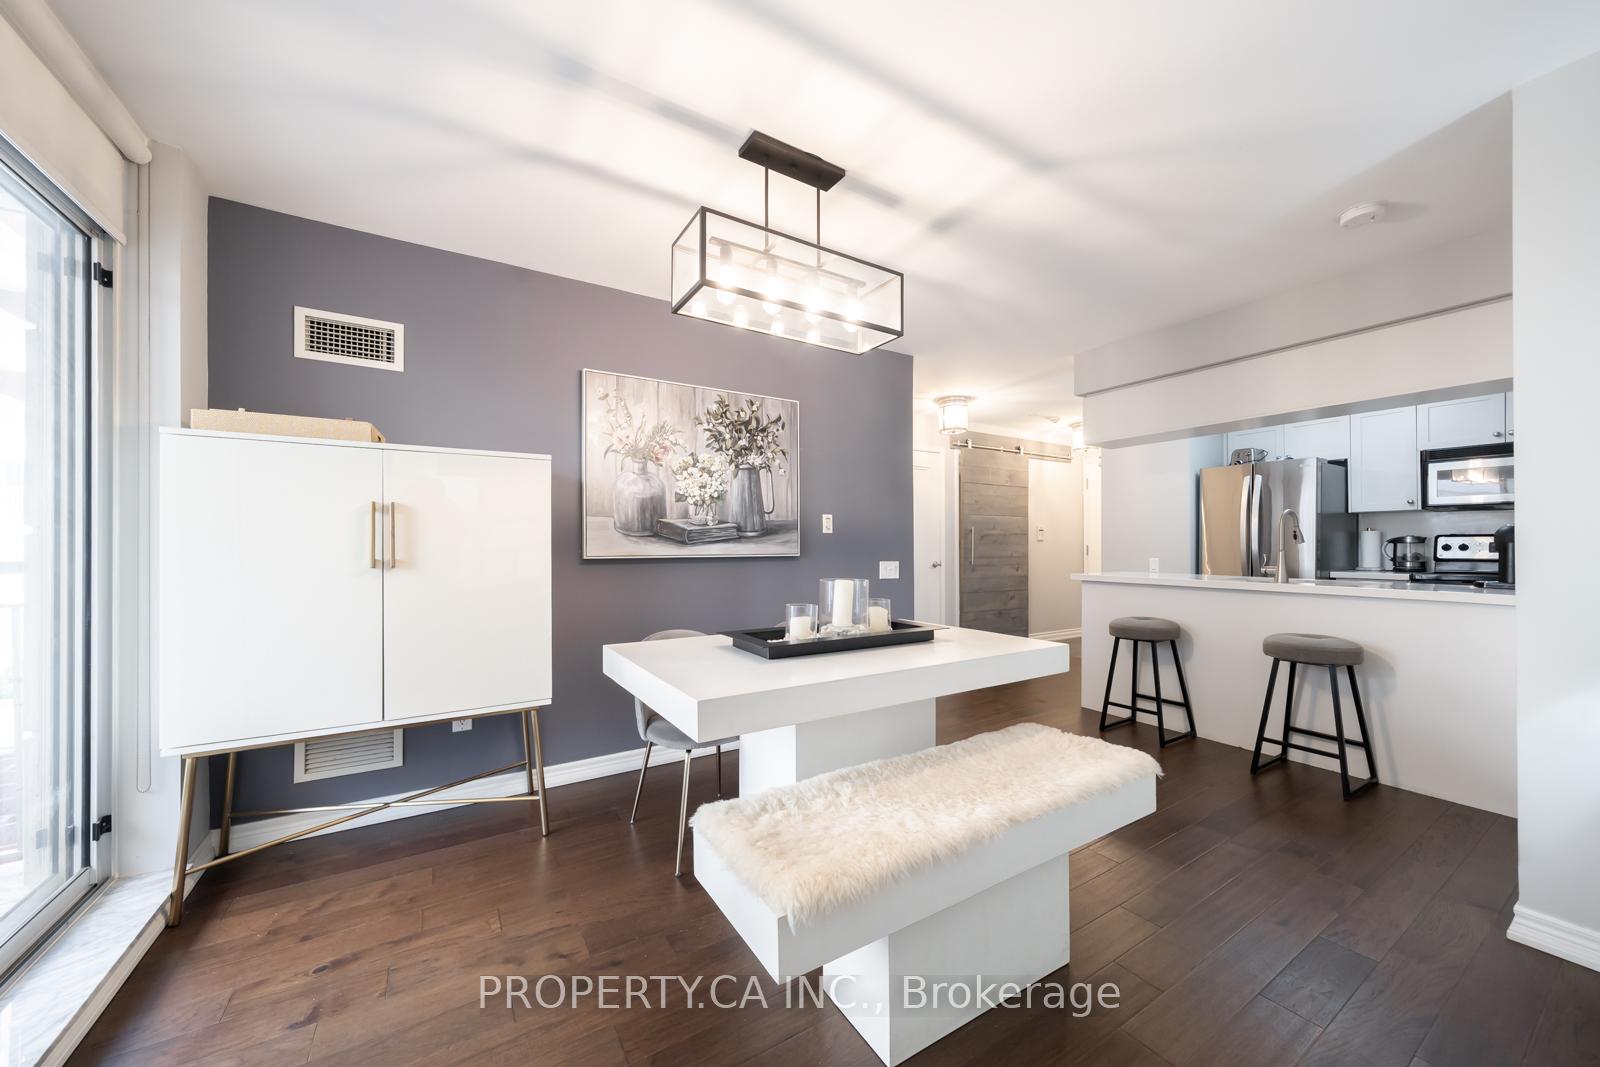
This charming suite is full of warmth, character, and natural light, offering a home that feels inviting from the moment you walk in. located in a Boutique Building In The prestigious Yonge-St Clair Area. Exceptional Value, one of the best-priced 2-bedrooms in the neighbourhood. Functional, bright Corner Unit with Wraparound windows fills the space with natural light, creating a bright, open feel. Fully Updated with brand new floors, new bathroom and new Modern kitchen with stainless steel appliances, double sink, Corian counters & ample storage-move-in ready. Convenience, 100% walk score. Located between 2 subway stations, St. Clair streetcar, top dining, parks & neighbourhoods like Moore Park, Forest Hill & Yorkville. Full amenities incl. gym, concierge, guest suites, party room, rented parking for $175/month. A rare combination of value, layout, light, and location.
FOR SALE: $639,000
MLS® ID C13077320
Interior Details
Cooling: Central Air
Total Rooms: 8
Kitchens: 1
Laundry: In-Suite L
Exposure: NORTH WEST
Patio Terrace: Open
Building Details
Year Built: 16-30
Basement Type: None
Fuel: Gas
Garage Type: Underground
Heating: Forced Air
Construction: Brick
Pet Friendly: Yes-with Restrictions
Parking Details
Parking Spaces: 0
Parking Designation: Underground
Fee Details
Maintenance Fees: $936
Taxes: $3,084.25
Common Element Included: n
Parking Included: 175
Land Details
Cross Streets: Yonge & St Clair
Building Amenities
Concierge
Exercise Room
Guest Suites
Party Room/Meeting Room
Visitor Parking
Rooms
Kitchen: 3.86 x 2.44 ft
Stainless Steel Appl, Open Concept, Breakfast Bar
Stainless Steel Appl, Open Concept, Breakfast Bar
Dining Room: 4.27 x 2.74 ft
Open Concept, Hardwood Floor, W/O To Balcony
Open Concept, Hardwood Floor, W/O To Balcony
Living Room: 5.49 x 3.18 ft
Open Concept, Hardwood Floor, Large Window
Open Concept, Hardwood Floor, Large Window
Primary Bedroom: 3.28 x 2.82 ft
Hardwood Floor, Large Closet, Closet
Hardwood Floor, Large Closet, Closet
Bedroom 2: 2.82 x 2.74 ft
Large Window, Hardwood Floor, West View
Large Window, Hardwood Floor, West View
Other:
Balcony
Balcony
Laundry: 1.52 x 0.91 ft
Map
Listed by: PROPERTY.CA INC.
Similar Listings For Sale
*** This website may only be used by consumers that have a bona fide interest in the purchase, sale, or lease of real estate of the type being offered via the website.
**** The data is deemed reliable but is not guaranteed accurate by TRREB.



