
55A Avenue Road #406
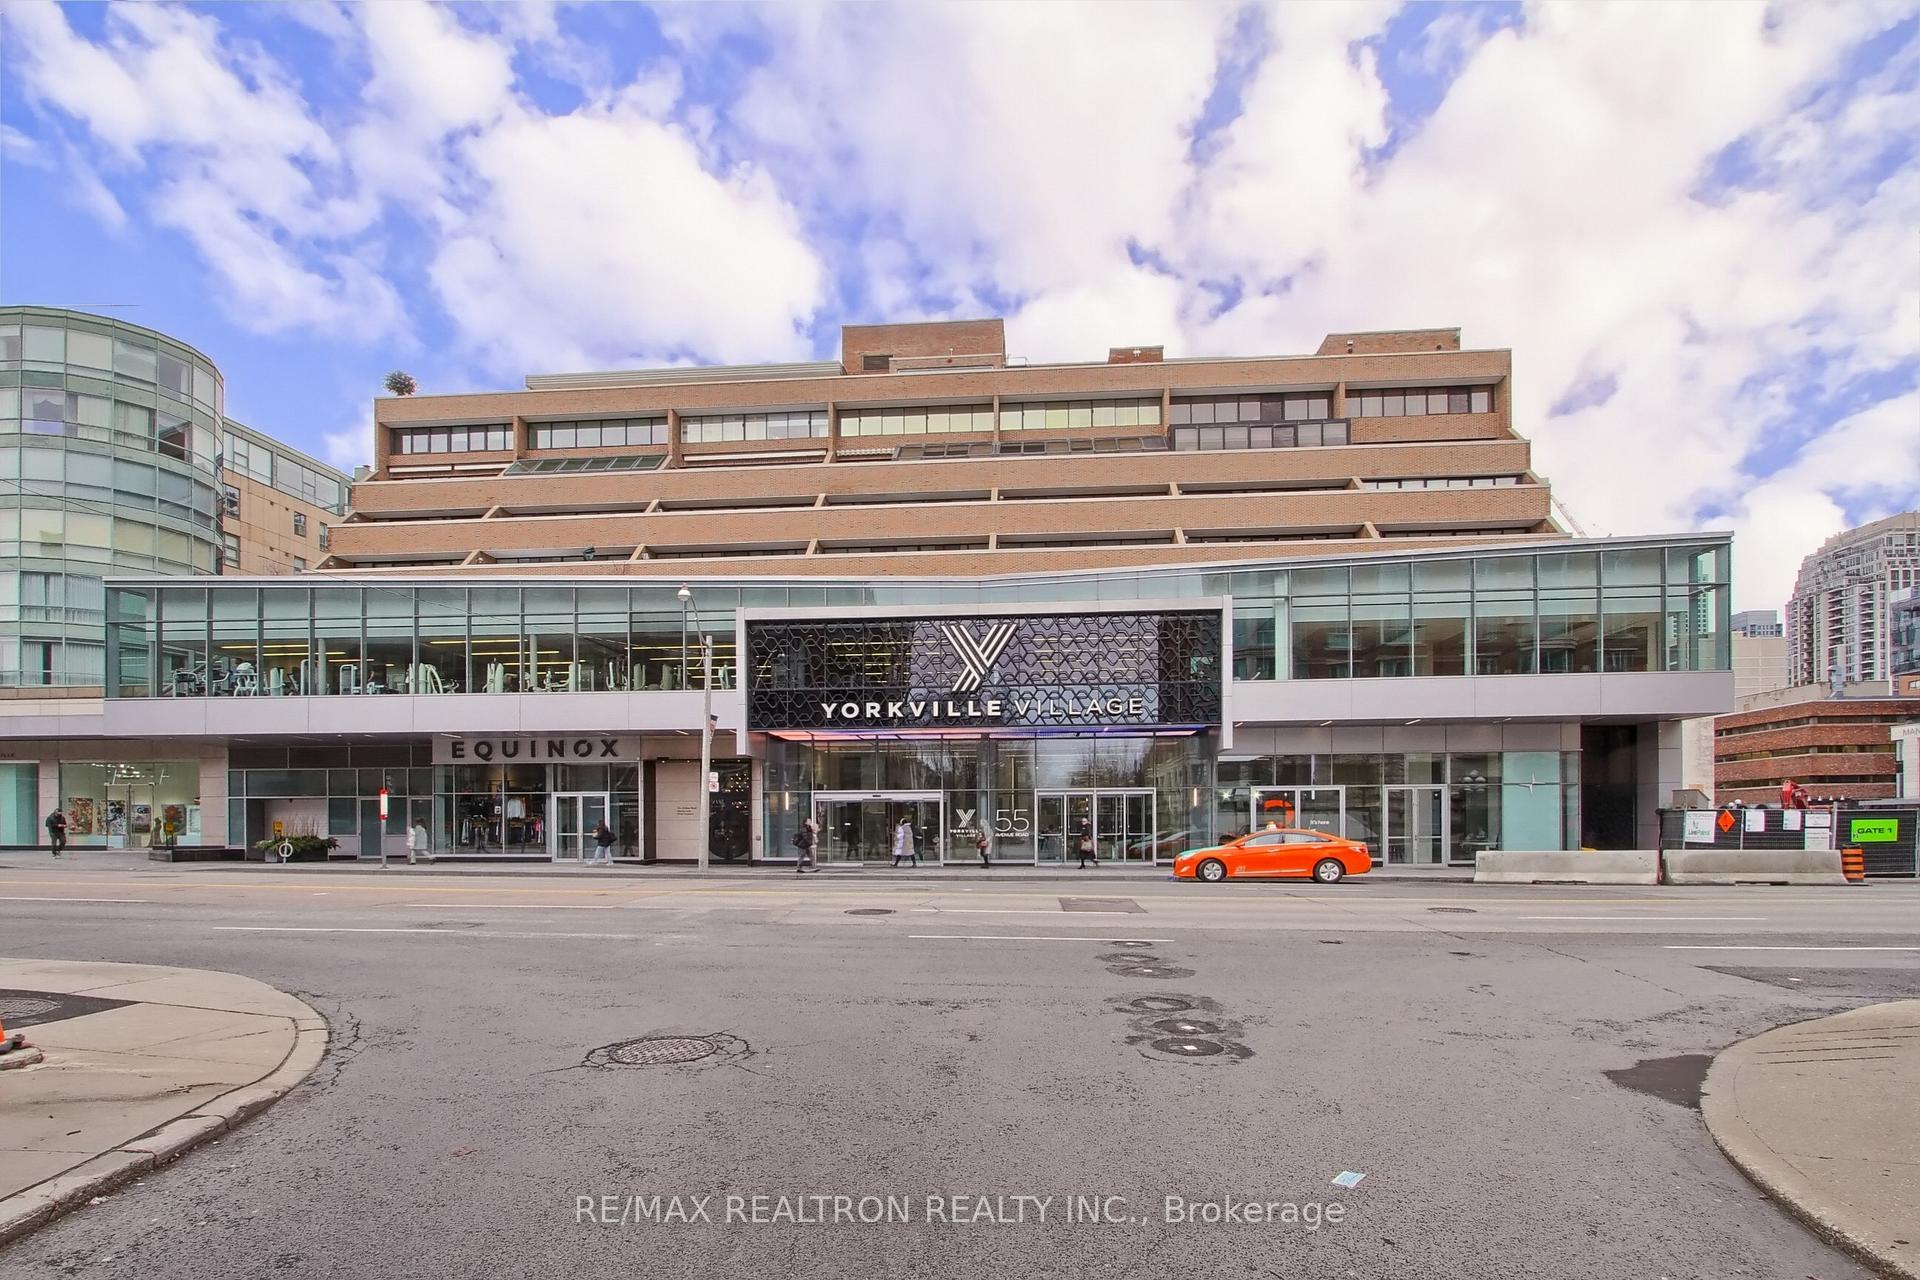
TORONTO CONDO APARTMENT
- Yorkville
- 2 Bed
- 3 Bath
- Builder Pl SqFt
- 29 Days on Market
Welcome To Prestigious Yorkville And The Residences Of Hazelton Lanes, Just Steps From Bloor Street Renowned "Mink Mile. Experience Luxury Living at Its Finest in One of Toronto's Most Exclusive Addresses. Nestled In The Heart Of Yorkville, This Boutique Residence Offers Privacy And Sophistication With Just Six Storeys And 53 Unique Suites. This Rare Two-Storey, 1,500+ Sq. Ft. Suite Offers Two Spacious Bedrooms, Three Elegant Bathrooms, And Two Expansive Private Terraces, Each Equipped With Gas BBQ Hookups Perfect For Seamless Indoor-Outdoor Entertaining. The Sun-Drenched, Open-Concept Living And Dining Areas Flow Effortlessly Onto A 23' X 8' Terrace. The Contemporary Kitchen Is A Chef's Dream, Featuring Custom Cabinetry, Premium Stainless-Steel Appliances, Bespoke Stone Countertops And Backsplash And Designer Flooring Throughout. Upstairs, The Luxurious Primary Suite Offers A Walk-Out To The Second Terrace And A Spa-Inspired 5-Piece Ensuite. The Second Bedroom Also Opens To The Terrace, Creating A Rare Urban Retreat. A Stylish Second-Floor Laundry And An Additional 3-Piece Guest Bathroom Provide Added Convenience. Extras: Enjoy All That Yorkville Has To Offer World-Class Dining, High-End Shopping, Renowned Art Galleries, Vibrant Nightlife, And Cultural Institutions, All Within Steps Of Your Door. Parking And Locker Available For Rent Under Contract.
FOR SALE: $1,699,000
MLS® ID C13079838
Interior Details
Cooling: Central Air
Total Rooms: 5
Kitchens: 1
Laundry: Ensuite
Exposure: WEST
Patio Terrace: Terrace
Building Details
Basement Type: None
Fuel: Gas
Garage Type: Underground
Heating: Forced Air
Construction: Concrete
Pet Friendly: Yes-with Restrictions
Parking Details
Parking Spaces: 0
Parking Designation: None
Fee Details
Maintenance Fees: $2,595.28
Taxes: $6,629.57
Central Ac Included: 1
Common Element Included: n
Heat Included: 1
Land Details
Cross Streets: Avenue & Yorkville
Property Features
Electric Car Charger
Library
Park
Place Of Worship
Public Transit
School
Building Amenities
BBQs Allowed
Car Wash
Concierge
Visitor Parking
Rooms
Bedroom 2: 4.32 x 3 ft
Hardwood Floor, W/O To Terrace
Hardwood Floor, W/O To Terrace
Dining Room: 6.81 x 5.66 ft
Open Concept, W/O To Terrace, Combined w/Living
Open Concept, W/O To Terrace, Combined w/Living
Living Room: 6.81 x 5.66 ft
Open Concept, W/O To Terrace, Combined w/Dining
Open Concept, W/O To Terrace, Combined w/Dining
Primary Bedroom: 4.72 x 3.78 ft
Hardwood Floor, W/O To Terrace, 5 Pc Ensuite
Hardwood Floor, W/O To Terrace, 5 Pc Ensuite
Kitchen: 3.81 x 2.75 ft
Stainless Steel Appl, Renovated, Open Concept
Stainless Steel Appl, Renovated, Open Concept
Map
Listed by: RE/MAX REALTRON REALTY INC.
Similar Listings For Sale
*** This website may only be used by consumers that have a bona fide interest in the purchase, sale, or lease of real estate of the type being offered via the website.
**** The data is deemed reliable but is not guaranteed accurate by TRREB.



