
206 Bloor Street W #1501
TORONTO CONDO APARTMENT
- Yorkville
- 3 Bed
- 3 Bath
- Floor plan SqFt
- 49 Days on Market
- Virtual Tour
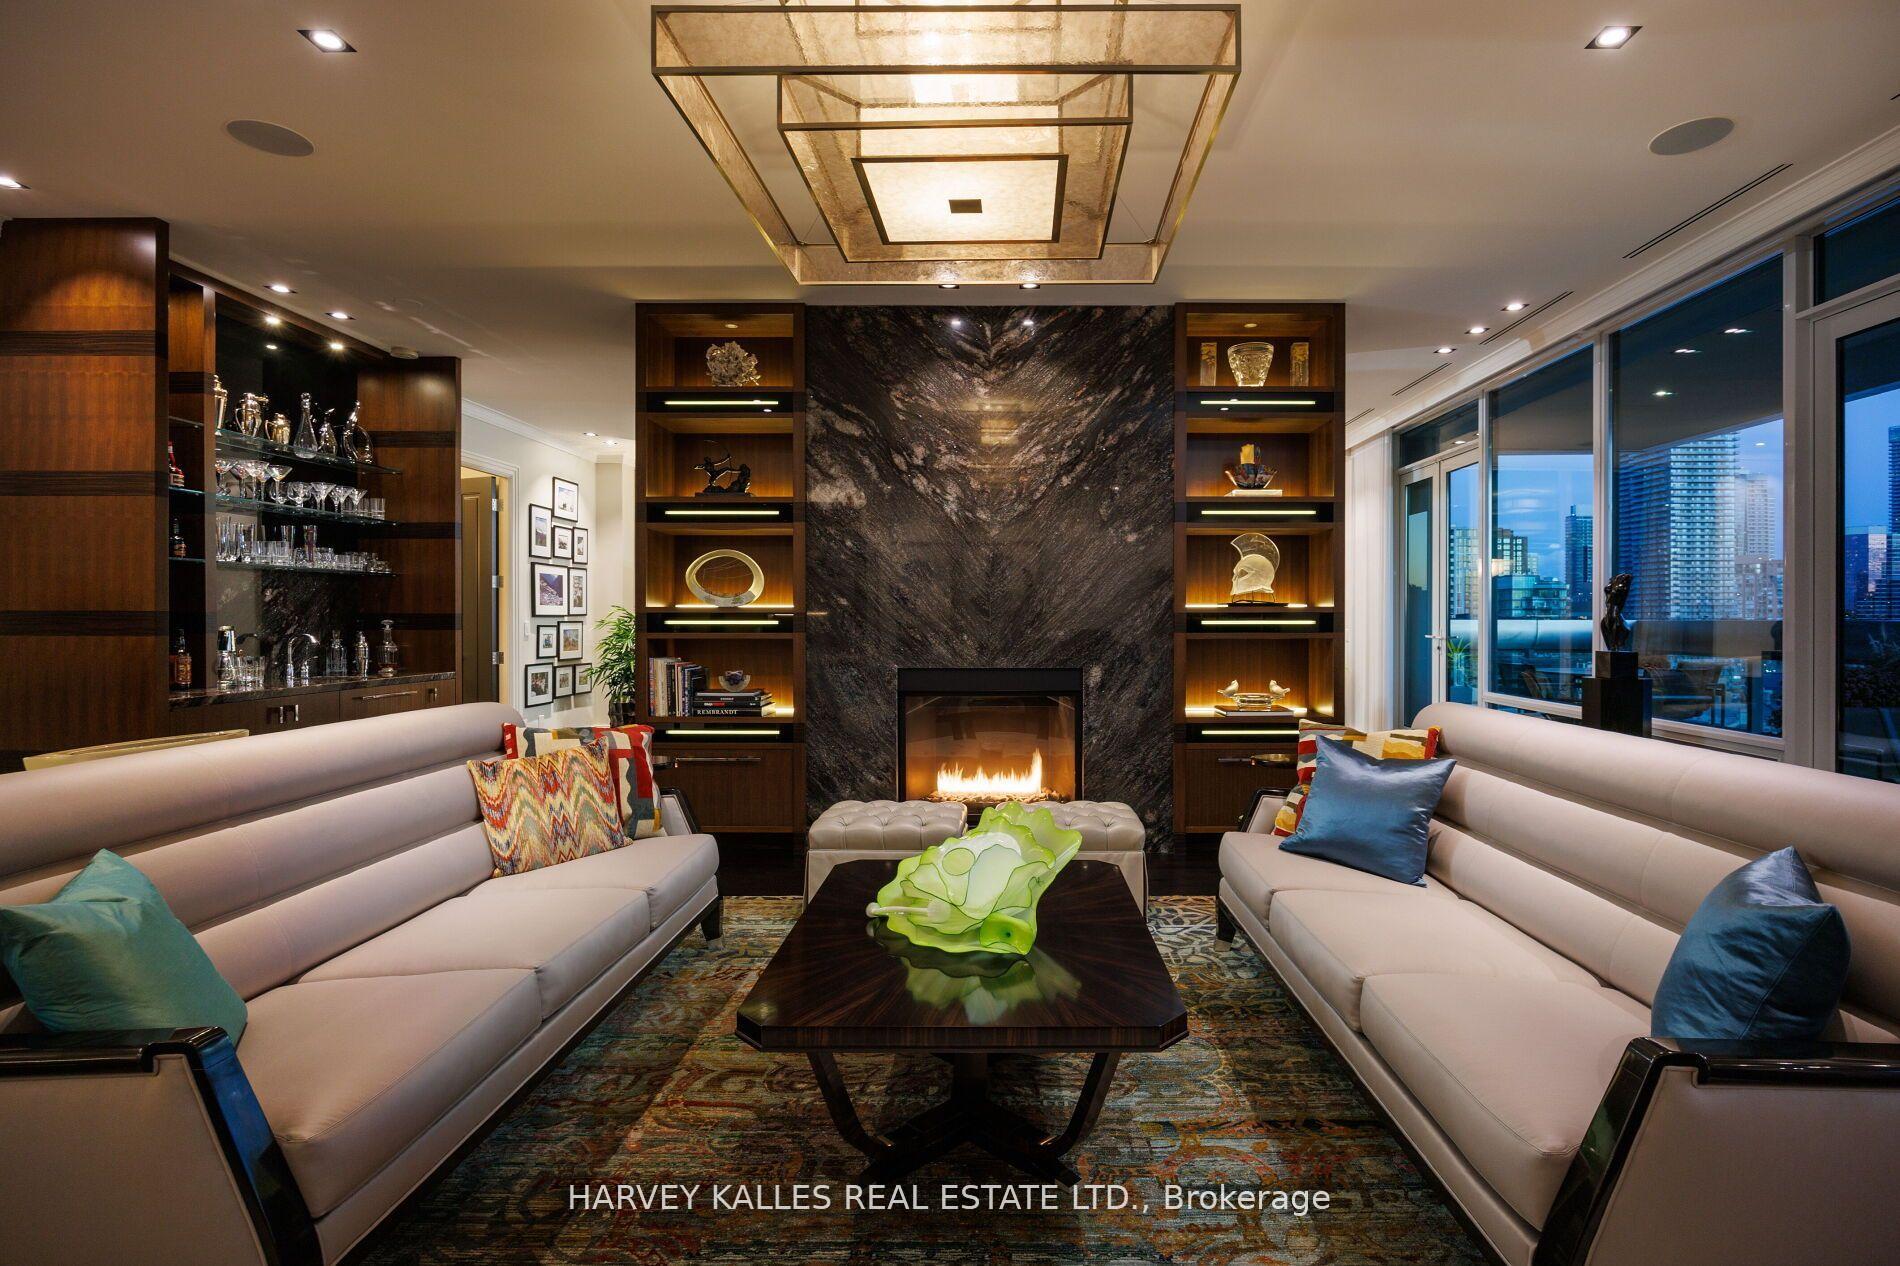
Museum House. Rarely available full-floor suite. Direct elevator to 4,276 sf. Soaring 11 ft coffered ceilings crowned with elaborate mouldings and floor-to-ceiling windows create an impressive sense of spaciousness, while the richly detailed living room fireplaces fashion an ambience of warmth and comfort. Superbly precision custom crafted details and impeccable use of the finest materials combine to fashion an unparalleled exclusive resplendent residence. Gallery perfect for showcasing artwork. Large terraces afford extraordinary north & south panoramic skyline vistas. A vibrant location in the heart of The Annex within walking distance to world-class restaurants of Yorkville and Hazelton Lanes, the designer boutiques of Bloor St. W & an amazing array of landmarks including the ROM, Royal Conservatory of Music, University of Toronto's Philosophers Walk, the natural beauty of Queens Park and the historic Ontario Legislative building. See detailed feature sheet attached for additional property information.
FOR SALE: $8,495,000
MLS® ID C13081348
Interior Details
Cooling: Central Air
Total Rooms: 10
Kitchens: 1
Laundry: Ensuite
Exposure: NORTH SOUTH
Patio Terrace: Open
Building Details
Basement Type: None
Fuel: Gas
Garage Type: Underground
Heating: Heat Pump
Construction: Other
Pet Friendly: Yes-with Restrictions
Parking Details
Parking Spaces: 0
Fee Details
Maintenance Fees: $8,700.53
Taxes: $34,778
Common Element Included: n
Land Details
Cross Streets: Avenue Rd & Bloor St W
Rooms
Living Room: 7.54 x 7.29 ft
Hardwood Floor, Gas Fireplace, W/O To Terrace
Hardwood Floor, Gas Fireplace, W/O To Terrace
Dining Room: 5.05 x 4.55 ft
Hardwood Floor, Coffered Ceiling(s), LED Lighting
Hardwood Floor, Coffered Ceiling(s), LED Lighting
Foyer: 4.27 x 2.34 ft
Marble Floor, 2 Pc Bath, Walk-In Closet(s)
Marble Floor, 2 Pc Bath, Walk-In Closet(s)
Office: 3.1 x 2.13 ft
Hardwood Floor, B/I Desk, B/I Shelves
Hardwood Floor, B/I Desk, B/I Shelves
Family Room: 7.57 x 3.89 ft
Hardwood Floor, Gas Fireplace, Wet Bar
Hardwood Floor, Gas Fireplace, Wet Bar
Kitchen: 5.11 x 4.75 ft
Marble Floor, Centre Island, Coffered Ceiling(s)
Marble Floor, Centre Island, Coffered Ceiling(s)
Breakfast: 4.98 x 3.48 ft
Marble Floor, Breakfast Bar, LED Lighting
Marble Floor, Breakfast Bar, LED Lighting
Primary Bedroom: 5.05 x 3.63 ft
Hardwood Floor, Walk-In Closet(s), 5 Pc Ensuite
Hardwood Floor, Walk-In Closet(s), 5 Pc Ensuite
Bedroom 2: 5.05 x 3.84 ft
Hardwood Floor, Large Closet, W/O To Balcony
Hardwood Floor, Large Closet, W/O To Balcony
Bedroom 3: 4.75 x 3.43 ft
Hardwood Floor, W/O To Balcony, Large Window
Hardwood Floor, W/O To Balcony, Large Window
Map
Listed by: HARVEY KALLES REAL ESTATE LTD.
Similar Listings For Sale
*** This website may only be used by consumers that have a bona fide interest in the purchase, sale, or lease of real estate of the type being offered via the website.
**** The data is deemed reliable but is not guaranteed accurate by TRREB.



