
32 Davenport Road TH 101
TORONTO CONDO TOWNHOUSE
- Yorkville
- 3 Bed
- 3 Bath
- 1428 SqFt
- 50 Days on Market
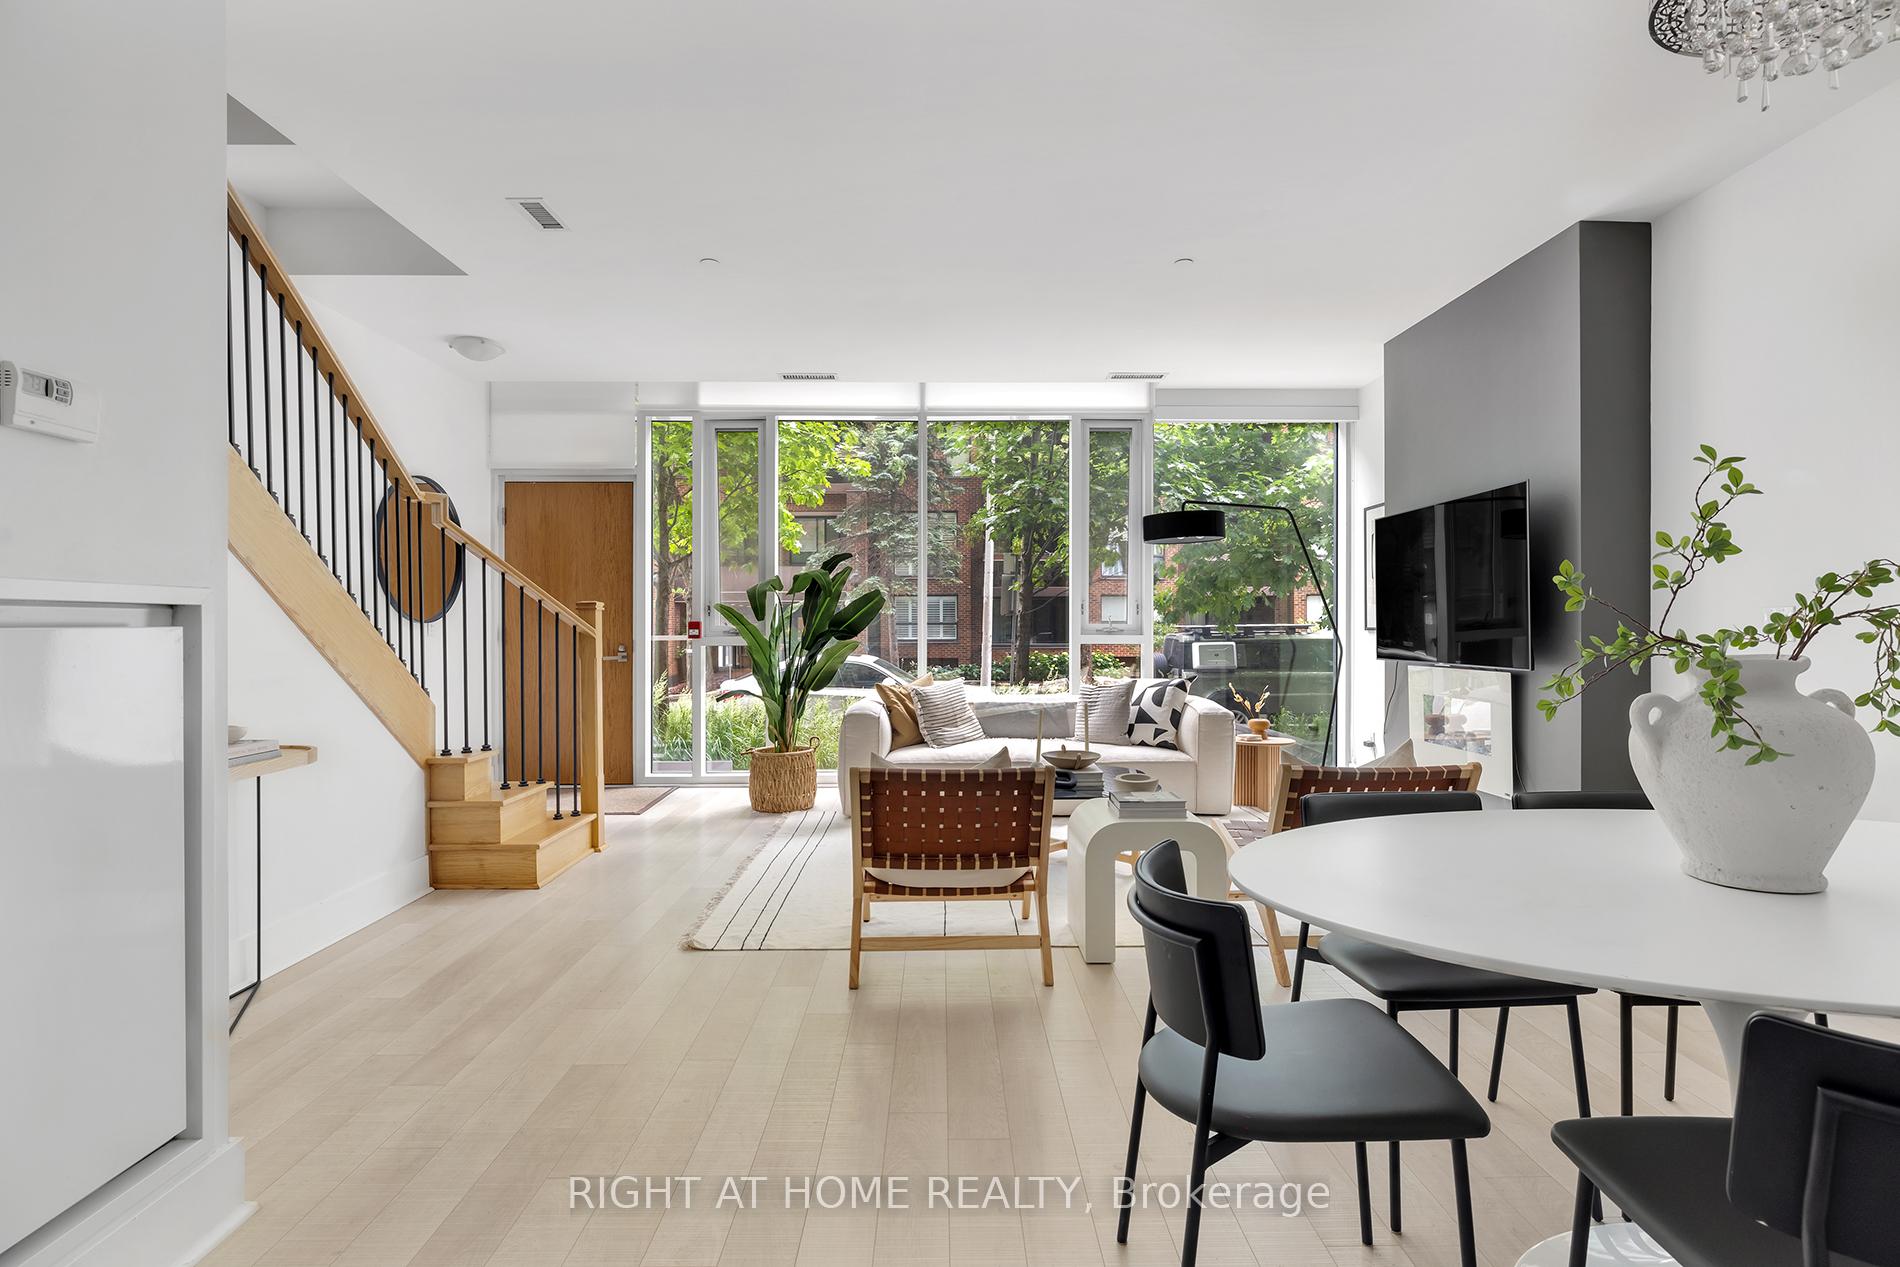
A luxury Yorkville townhome with superb style, space and sophistication. Unique 10' ceilings and oversized windows create sun-filled interiors with exceptional finishes. A stylish kitchen with upgraded Miele appliances, striking gas fireplace and a full 2 bedroom, 3 bathroom plan. The epitome of contemporary living with the conveniences of hotel-like amenities including executive 24-hour concierge, indoor pool, wine cellar, stunning rooftop terrace and top-tier wellness centre / gym. Stroll to Yorkville, Bloor Street, Eataly, Four Seasons, Whole Foods, Hazelton Hotel and the city's finest restaurants - and just seconds to U of T, Rosedale and transit. Top-Tier 24-Hour Concierge Service. *End-Unit* Quick Access To Lobby/Elevators Through Second Entrance. Locker Attached To Parking.
FOR SALE: $1,375,000
MLS® ID C13114944
Interior Details
Cooling: Central Air
Total Rooms: 6
Kitchens: 1
Laundry: In-Suite L
Exposure: EAST
Patio Terrace: Open
Building Details
Year Built: 6-10
Basement Type: None
Fuel: Gas
Garage Type: Underground
Heating: Forced Air
Construction: Aluminum Siding, Concrete
Pet Friendly: Yes-with Restrictions
Parking Details
Parking Spaces: 0
Parking Designation: Underground
Fee Details
Maintenance Fees: $1,394.23
Taxes: $9,305
Common Element Included: n
Land Details
Cross Streets: Davenport & Bay
Property Features
Park
Building Amenities
Concierge
Gym
Party Room/Meeting Room
Rooftop Deck/Garden
Visitor Parking
Rooms
Dining Room: 5.11 x 2.39 ft
Hardwood Floor
Hardwood Floor
Primary Bedroom: 3 x 3.66 ft
2 Pc Bath
2 Pc Bath
Kitchen: 3.66 x 2.59 ft
B/I Appliances
B/I Appliances
Living Room: 6.12 x 4.7 ft
Fireplace
Fireplace
Bedroom 2: 3 x 2.49 ft
Large Window
Large Window
Den: 3 x 4.24 ft
Closet Organizers
Closet Organizers
Map
Listed by: RIGHT AT HOME REALTY
Similar Listings For Sale
*** This website may only be used by consumers that have a bona fide interest in the purchase, sale, or lease of real estate of the type being offered via the website.
**** The data is deemed reliable but is not guaranteed accurate by TRREB.



