
284 Bloor Street W #308
TORONTO CONDO APARTMENT
- Yorkville
- 2 Bed
- 1 Bath
- floor plan SqFt
- 8 Days on Market
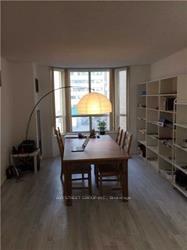
Location! Location! Location! Highly sought after Corner South facing Unit in luxurious boutique building! Conveniently located in heart of Downtown Toronto. Steps to St. George/Bloor, Spadina/Bloor Subway Station. Crossroad of University of Toronto; close to UTS and OCAD. Enjoy All facilities includes ROM, AGO, RCM, world-class luxury shopping street on Bloor, finest restaurants of Yorkville, Museums, galleries, hospitals, etc. Spacious 2 bedrooms unit; sun-filled South-East Corner unit; modern Laminated floor in living room, dinning room, bedrooms and den; owned 1 Parking spot & 1 exclusive storage locker. Newer updates, newer stove and vent out Range hood, SS fridge, SS dishwasher, washer & dryer, 4 pieces Bathroom, huge double closets in bedrooms. All light fixtures and existing window coverings included. Always leased out quickly with cash flow (Unit ($3250)/Parking($150, will increase to 175 starting August)/Locker($100) ). Current tenant's lease can be assumed or move out if you live in. 24 hours notice required for showing. Thanks! **EXTRAS** Perfect for singles/couples/families, work, school or investment (positive cashflow); move-in ready; Amenities include gym, meeting room, library, party room, craft room, BBQ Terrace and more!
FOR SALE: $650,000
MLS® ID C13142030
Interior Details
Cooling: Central Air
Total Rooms: 5
Kitchens: 1
Laundry: Inside
Exposure: SOUTH
Patio Terrace: None
Building Details
Basement Type: None
Fuel: Gas
Garage Type: Underground
Heating: Forced Air
Construction: Brick
Pet Friendly: Yes-with Restrictions
Parking Details
Parking Spaces: 0
Parking Designation: Underground
Fee Details
Maintenance Fees: $997.14
Taxes: $3,152.08
Common Element Included: n
Land Details
Cross Streets: Bloor & St. George
Building Amenities
Exercise Room
Party Room/Meeting Room
Recreation Room
Gym
Rooms
Kitchen: 2.71 x 2.45 ft
Laminate, B/I Dishwasher
Laminate, B/I Dishwasher
Dining Room: 2.52 x 2.21 ft
Laminate, Bay Window, Combined w/Living
Laminate, Bay Window, Combined w/Living
Primary Bedroom: 4.05 x 3.05 ft
Laminate, Double Closet, South View
Laminate, Double Closet, South View
Living Room: 5.3 x 3.6 ft
Laminate, South View, Combined w/Dining
Laminate, South View, Combined w/Dining
Bedroom 2: 3.15 x 2.44 ft
Laminate, Double Closet, South View
Laminate, Double Closet, South View
Map
Listed by: BAY STREET GROUP INC.
Similar Listings For Sale
*** This website may only be used by consumers that have a bona fide interest in the purchase, sale, or lease of real estate of the type being offered via the website.
**** The data is deemed reliable but is not guaranteed accurate by TRREB.



