
102 Bloor Street W #306
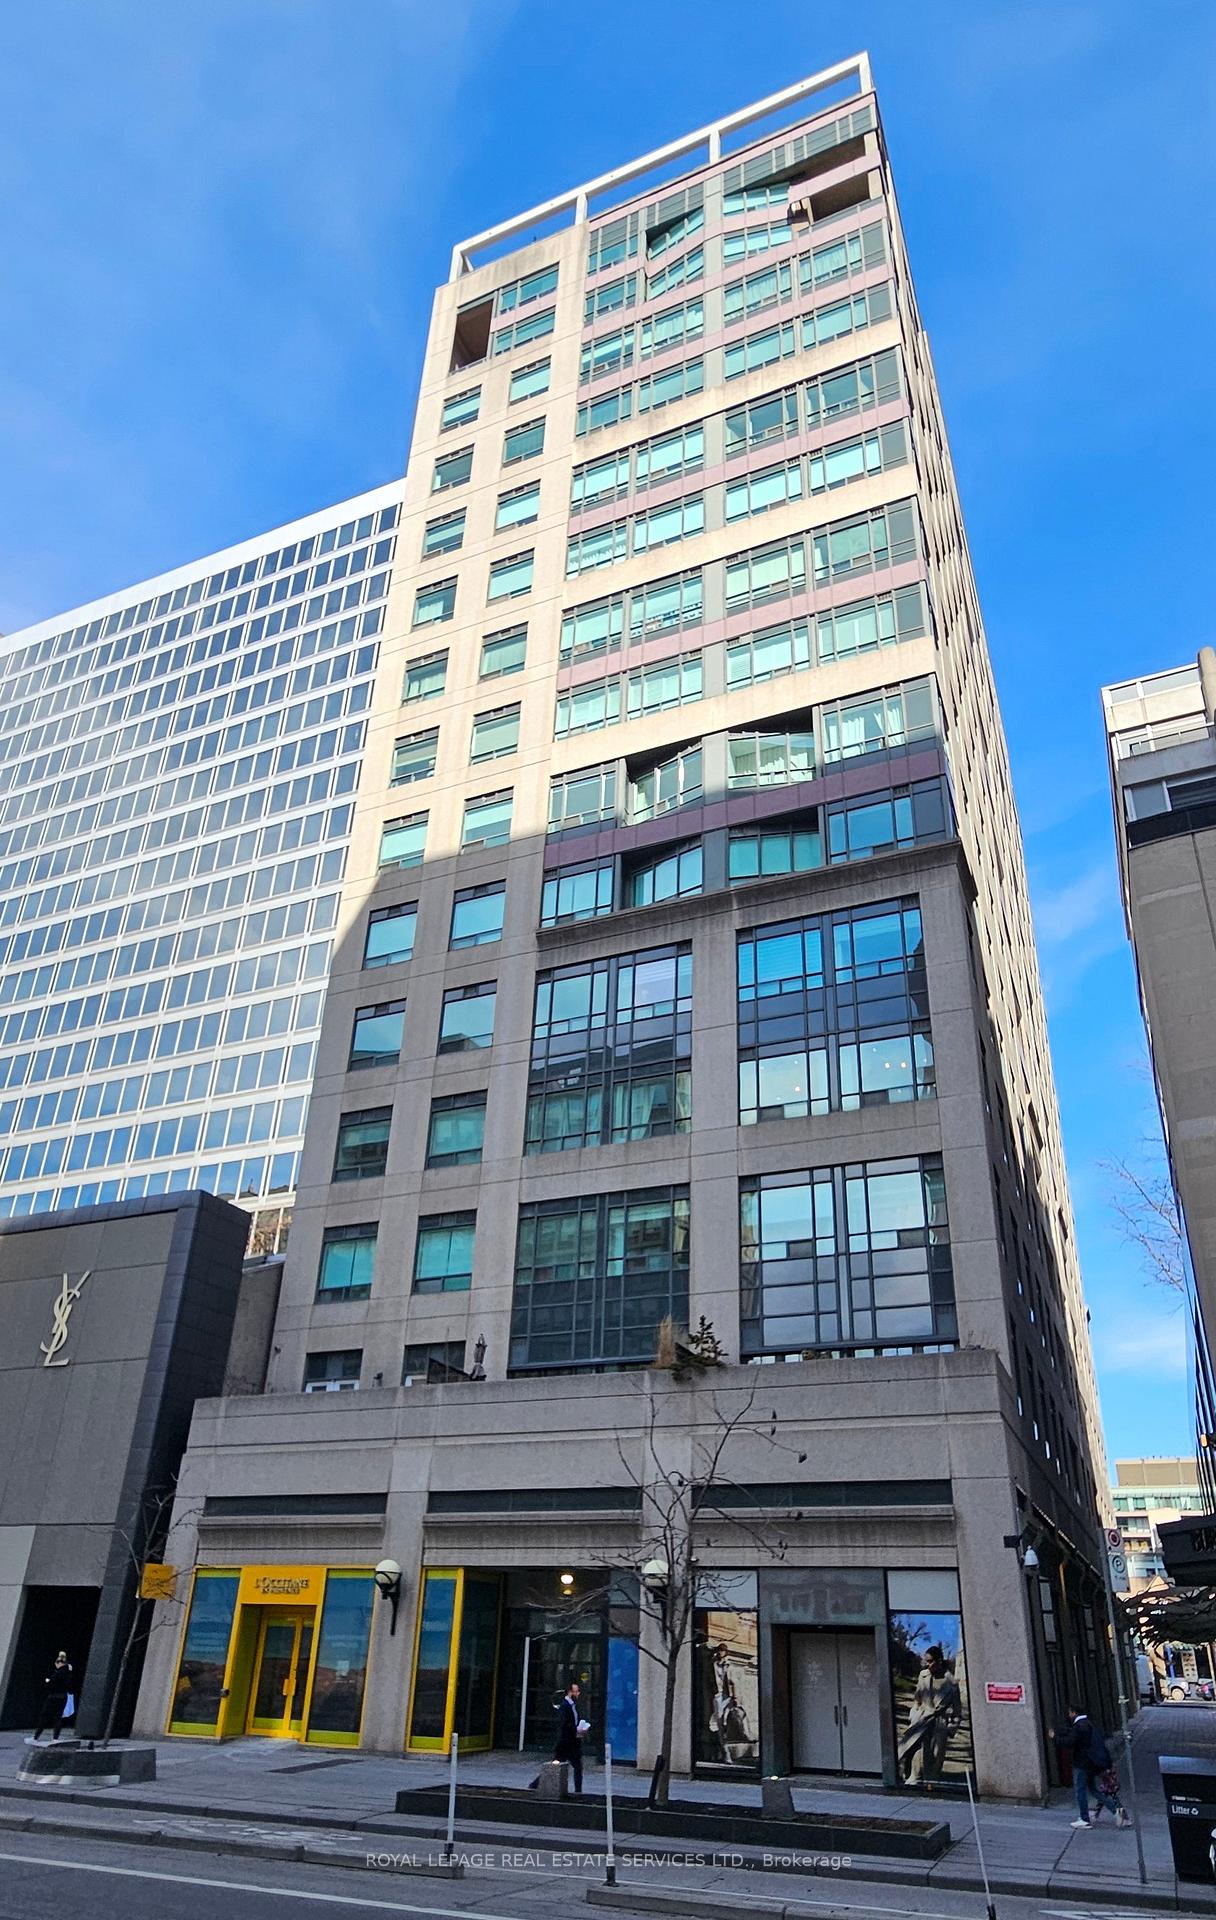
TORONTO CONDO APARTMENT
- Yorkville
- 1 Bed
- 1 Bath
- 685 SqFt
- 71 Days on Market
Centre ice in Yorkville! Great value to be in the middle of all the excitement that Yorkville has to offer! Yorkville Park is at your doorstep, which is home to exclusive shops, restaurants and amenities. Add a few minutes walk, and you're at Whole Foods in Hazelton Lanes or the shops at the Manulife Centre. Although the convenience can't be beaten, this 3rd floor unit with approximately 685 sf (includes 38 sf of private balcony with overhanging trees) is peaceful and quiet. The unit has 9-foot ceilings and boasts an extremely efficient & well-planned layout. The unit comes with its own storage locker (#14) conveniently located on the floor. The building has 24-hour concierge/security, roof-top sun terrace, solarium, party/lounge room, gym with change rooms/showers & saunas. The owner currently rents parking spot #7 in the underground garage. Don't miss out on this rare opportunity and great value! Book your showing today!
FOR SALE: $724,900
MLS® ID C13222422
Interior Details
Cooling: Wall Unit(s)
Total Rooms: 6
Kitchens: 1
Laundry: In-Suite L
Exposure: EAST
Patio Terrace: Open
Building Details
Year Built: 31-50
Basement Type: None
Fuel: Gas
Garage Type: Underground
Heating: Forced Air
Construction: Concrete
Pet Friendly: Yes-with Restrictions
Parking Details
Parking Spaces: 0
Parking Designation: Underground
Fee Details
Maintenance Fees: $783.61
Taxes: $3,353.15
Common Element Included: n
Land Details
Cross Streets: Just west of Bay on Bloor
Property Features
Arts Centre
Library
Park
Place Of Worship
Public Transit
School
Building Amenities
Bike Storage
Concierge
Gym
Party Room/Meeting Room
Rooftop Deck/Garden
Sauna
Rooms
Dining Room: 6.7 x 3.1 ft
Hardwood Floor, Combined w/Living, Breakfast Bar
Hardwood Floor, Combined w/Living, Breakfast Bar
Den: 3.4 x 2.7 ft
Marble Floor, Open Concept, Mirrored Walls
Marble Floor, Open Concept, Mirrored Walls
Bathroom: 2.8 x 2.2 ft
4 Pc Ensuite, Marble Floor, Closet
4 Pc Ensuite, Marble Floor, Closet
Primary Bedroom: 4.2 x 3.05 ft
Hardwood Floor, Double Closet, East View
Hardwood Floor, Double Closet, East View
Living Room: 6.7 x 3.1 ft
Hardwood Floor, W/O To Balcony, Combined w/Dining
Hardwood Floor, W/O To Balcony, Combined w/Dining
Kitchen: 2.5 x 2.35 ft
Marble Floor, Breakfast Bar, Double Sink
Marble Floor, Breakfast Bar, Double Sink
Map
Listed by: ROYAL LEPAGE REAL ESTATE SERVICES LTD.
Similar Listings For Sale
*** This website may only be used by consumers that have a bona fide interest in the purchase, sale, or lease of real estate of the type being offered via the website.
**** The data is deemed reliable but is not guaranteed accurate by TRREB.



