
110 Bloor Street W #1009
TORONTO CONDO APARTMENT
- Yorkville
- 2 Bed
- 2 Bath
- Mpac SqFt
- 71 Days on Market
- Virtual Tour
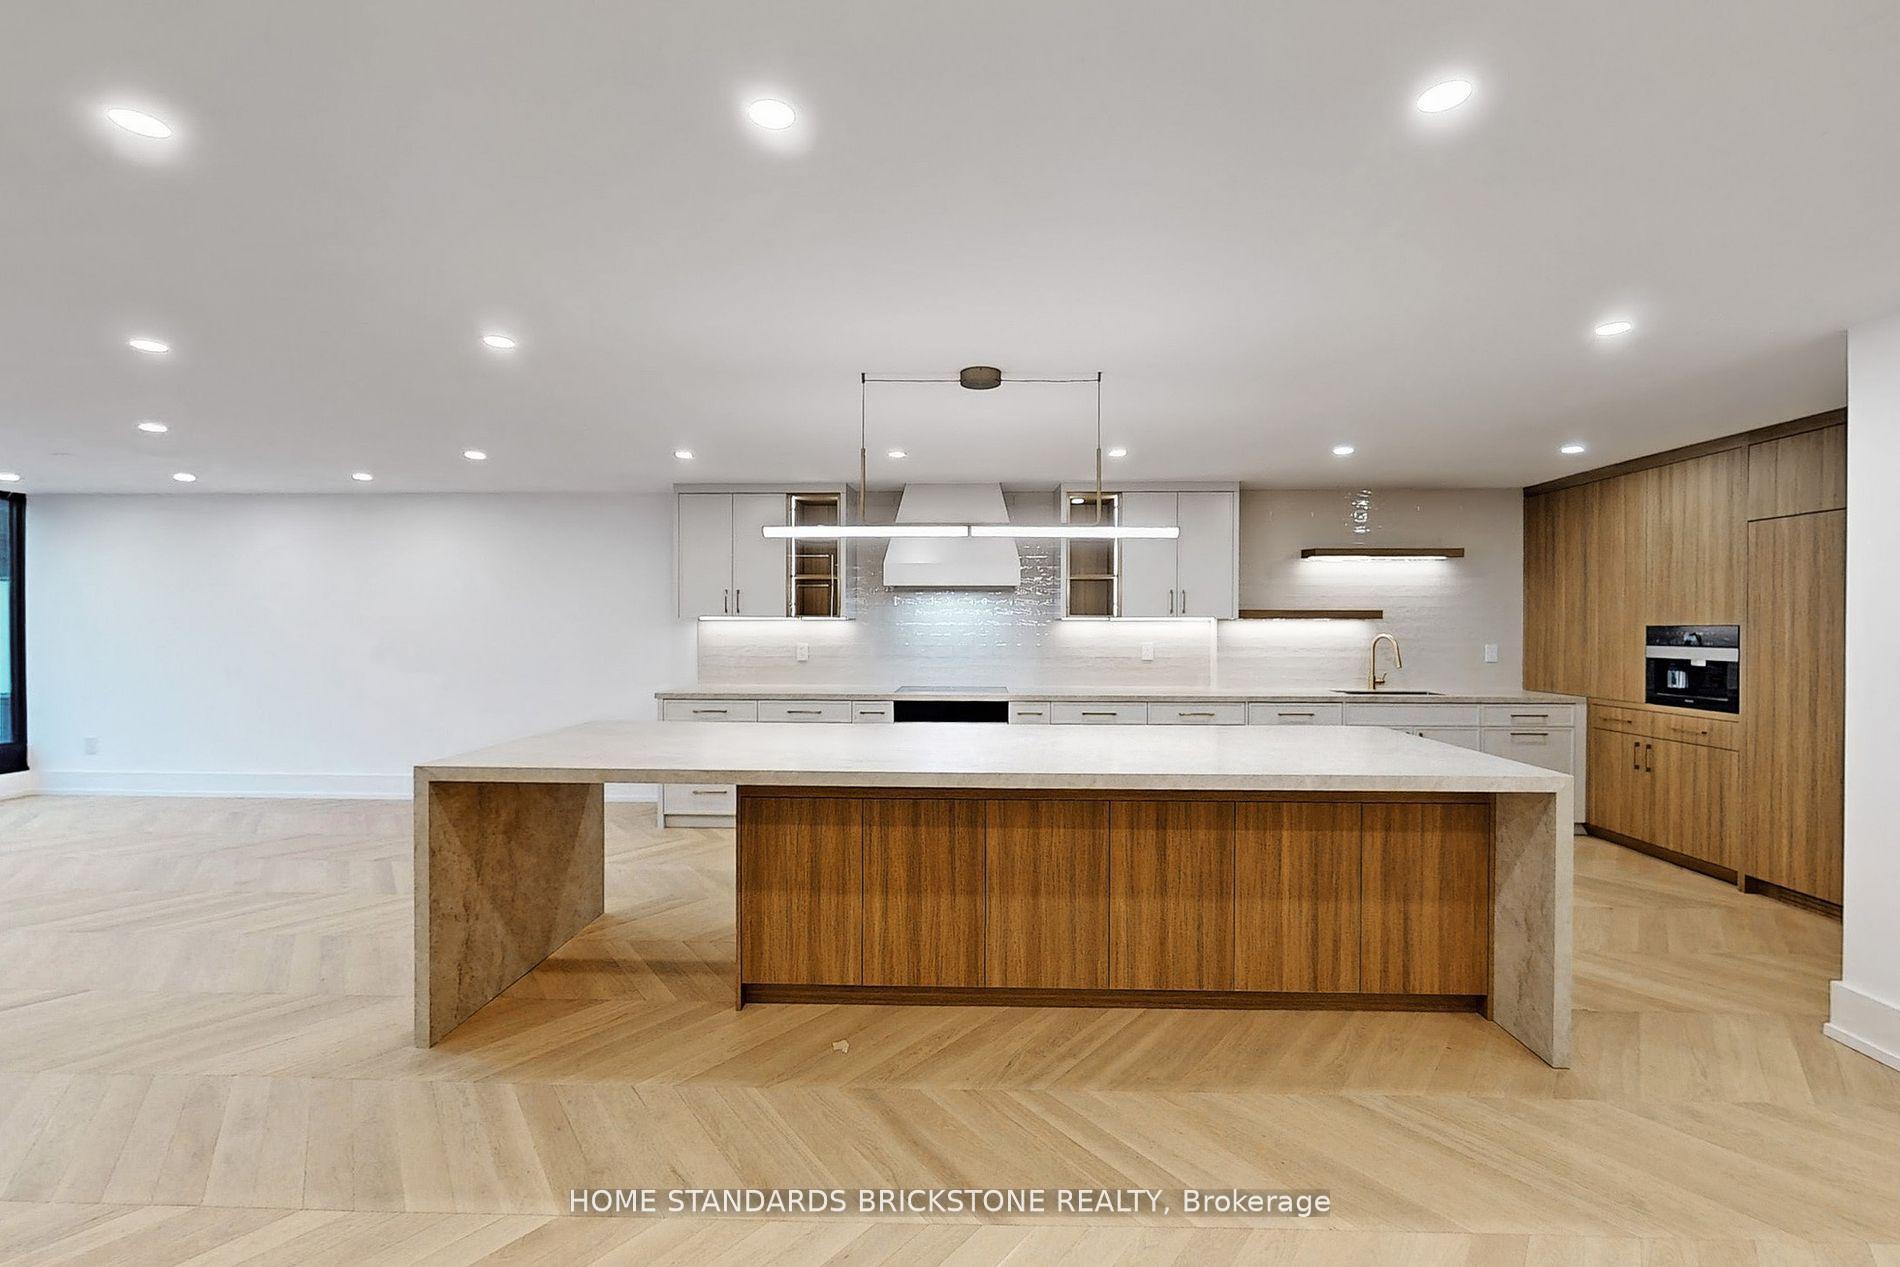
Stunning Designer Renovation in the Heart of YorkvilleThis exceptional two-bedroom residence at One Ten Bloor offers nearly 2,000 sq ft of thoughtfully redesigned living space, blending timeless elegance with modern luxury. Located in one of Yorkvilles most coveted buildings, the suite showcases unobstructed north and south views over the Mink Mile and the award-winning Yorkville Park. Just steps from the citys finest museums, cafes, designer boutiques, and cultural landmarks.Every detail has been elevated with top-of-the-line materials and finishes. The custom kitchen features Miele appliances, including a built-in coffee machine, along with chevron-pattern white oak hardwood floors throughout, and custom built-in cabinetry for seamless functionality and style.The expansive layout includes oversized living and dining areas, perfect for entertaining, while the spacious primary retreat boasts a large walk-in closet and a spa-inspired ensuite.Residents enjoy direct subway access, a newly renovated indoor pool, full fitness centre, 24-hour concierge, valet guest parking, and much more. A rare opportunity to own a sophisticated, move-in-ready home in Torontos most prestigious neighbourhood.
FOR SALE: $2,695,000
MLS® ID C13224668
Interior Details
Cooling: Central Air
Total Rooms: 5
Kitchens: 1
Laundry: In-Suite L
Exposure: NORTH SOUTH
Patio Terrace: None
Building Details
Basement Type: None
Fuel: Gas
Garage Type: Underground
Heating: Forced Air
Construction: Metal/Steel Siding
Pet Friendly: No
Parking Details
Parking Spaces: 0
Fee Details
Maintenance Fees: $2,337.28
Taxes: $9,735
Common Element Included: n
Land Details
Cross Streets: Bloor Street / Avenue Road
Rooms
Living Room: 5.71 x 3.88 ft
Dining Room: 5.71 x 3.05 ft
Kitchen: 6.7 x 3.6 ft
Primary Bedroom: 6.64 x 3.82 ft
Bedroom 2: 5.46 x 2.99 ft
Map
Listed by: HOME STANDARDS BRICKSTONE REALTY
Similar Listings For Sale
*** This website may only be used by consumers that have a bona fide interest in the purchase, sale, or lease of real estate of the type being offered via the website.
**** The data is deemed reliable but is not guaranteed accurate by TRREB.



