
206 Bloor Street W #1402
TORONTO CONDO APARTMENT
- Yorkville
- 3 Bed
- 3 Bath
- 2542 plus SqFt
- 71 Days on Market
- Virtual Tour
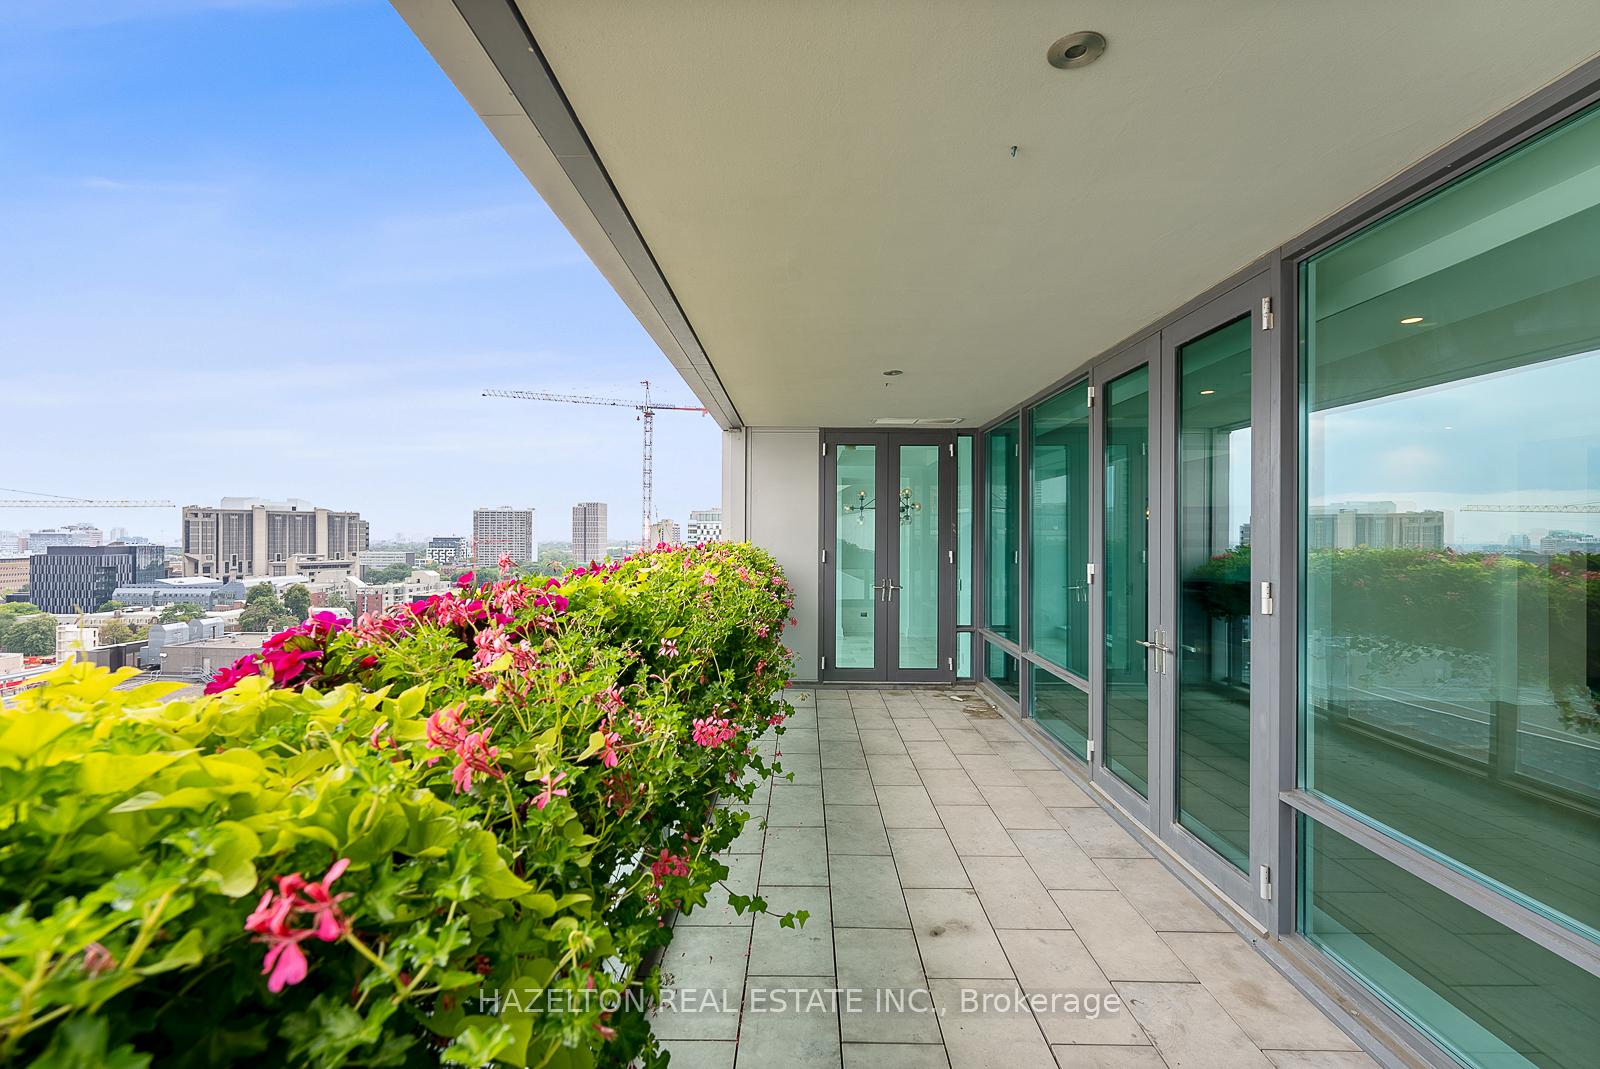
South facing Perfection on Bloor in the exquisite Museum House. This is a boutique building that is discreetly positioned on Bloor St, west of Avenue Rd. with great security and privacy. A wonderful opportunity for those wanting a smaller building with a sense of community. Opposite the ROM, this bright south facing residence looks over Philosophers Walk and the whole downtown skyline...simple spectacular views Almost 2550 sq ft of well defined living space including an open living/dining room, huge eat in kitchen with a breakfast area flooded with sunshine from floor to ceiling glass, an oversize family room plus a separate home office/library. Two fireplaces for romantic snowy evenings. Two bedrooms, both with spa like marble ensuites and generous closet space. Direct elevator access into your own foyer, newly refinished hardwood floors throughout. Sensational large terrace extends your living space. This is a triple A, full service building including valet parking (2 parking spots included) ,and 24 hour concierge service. This suite is exceptionally well priced, perhaps the best opportunity in the Yorkville area for a south facing suite.
FOR SALE: $4,195,000
MLS® ID C13226516
Interior Details
Cooling: Central Air
Total Rooms: 9
Kitchens: 1
Laundry: Ensuite
Exposure: SOUTH
Patio Terrace: Terrace
Building Details
Basement Type: Other
Fuel: Gas
Garage Type: Underground
Heating: Heat Pump
Construction: Other
Pet Friendly: Yes-with Restrictions
Parking Details
Parking Spaces: 2
Parking Designation: Underground
Fee Details
Maintenance Fees: $5,073.63
Taxes: $26,332.72
Common Element Included: n
Land Details
Cross Streets: Bloor/Avenue Rd
Property Features
Clear View
Building Amenities
Concierge
Guest Suites
Gym
Party Room/Meeting Room
Rooms
Foyer:
Elevator, 2 Pc Bath, Marble Floor
Elevator, 2 Pc Bath, Marble Floor
Breakfast: 4.42 x 3.2 ft
W/O To Balcony, Combined w/Kitchen, South View
W/O To Balcony, Combined w/Kitchen, South View
Library: 4.57 x 3.81 ft
Separate Room, Hardwood Floor, Sliding Doors
Separate Room, Hardwood Floor, Sliding Doors
Dining Room:
Window Floor to Ceiling, Hardwood Floor, South View
Window Floor to Ceiling, Hardwood Floor, South View
Living Room: 7.93 x 5.03 ft
Combined w/Dining, Fireplace, W/O To Balcony
Combined w/Dining, Fireplace, W/O To Balcony
Family Room: 6.55 x 3.73 ft
Hardwood Floor, Window Floor to Ceiling, Coffered Ceiling(s)
Hardwood Floor, Window Floor to Ceiling, Coffered Ceiling(s)
Primary Bedroom: 5.26 x 3.96 ft
Walk-In Closet(s), Fireplace, 5 Pc Ensuite
Walk-In Closet(s), Fireplace, 5 Pc Ensuite
Kitchen: 4.57 x 4.42 ft
Window Floor to Ceiling, Centre Island, South View
Window Floor to Ceiling, Centre Island, South View
Bedroom: 3.35 x 3.35 ft
Double Closet, Hardwood Floor, 3 Pc Ensuite
Double Closet, Hardwood Floor, 3 Pc Ensuite
Map
Listed by: HAZELTON REAL ESTATE INC.
Similar Listings For Sale
*** This website may only be used by consumers that have a bona fide interest in the purchase, sale, or lease of real estate of the type being offered via the website.
**** The data is deemed reliable but is not guaranteed accurate by TRREB.



