
8 Scollard Street #311
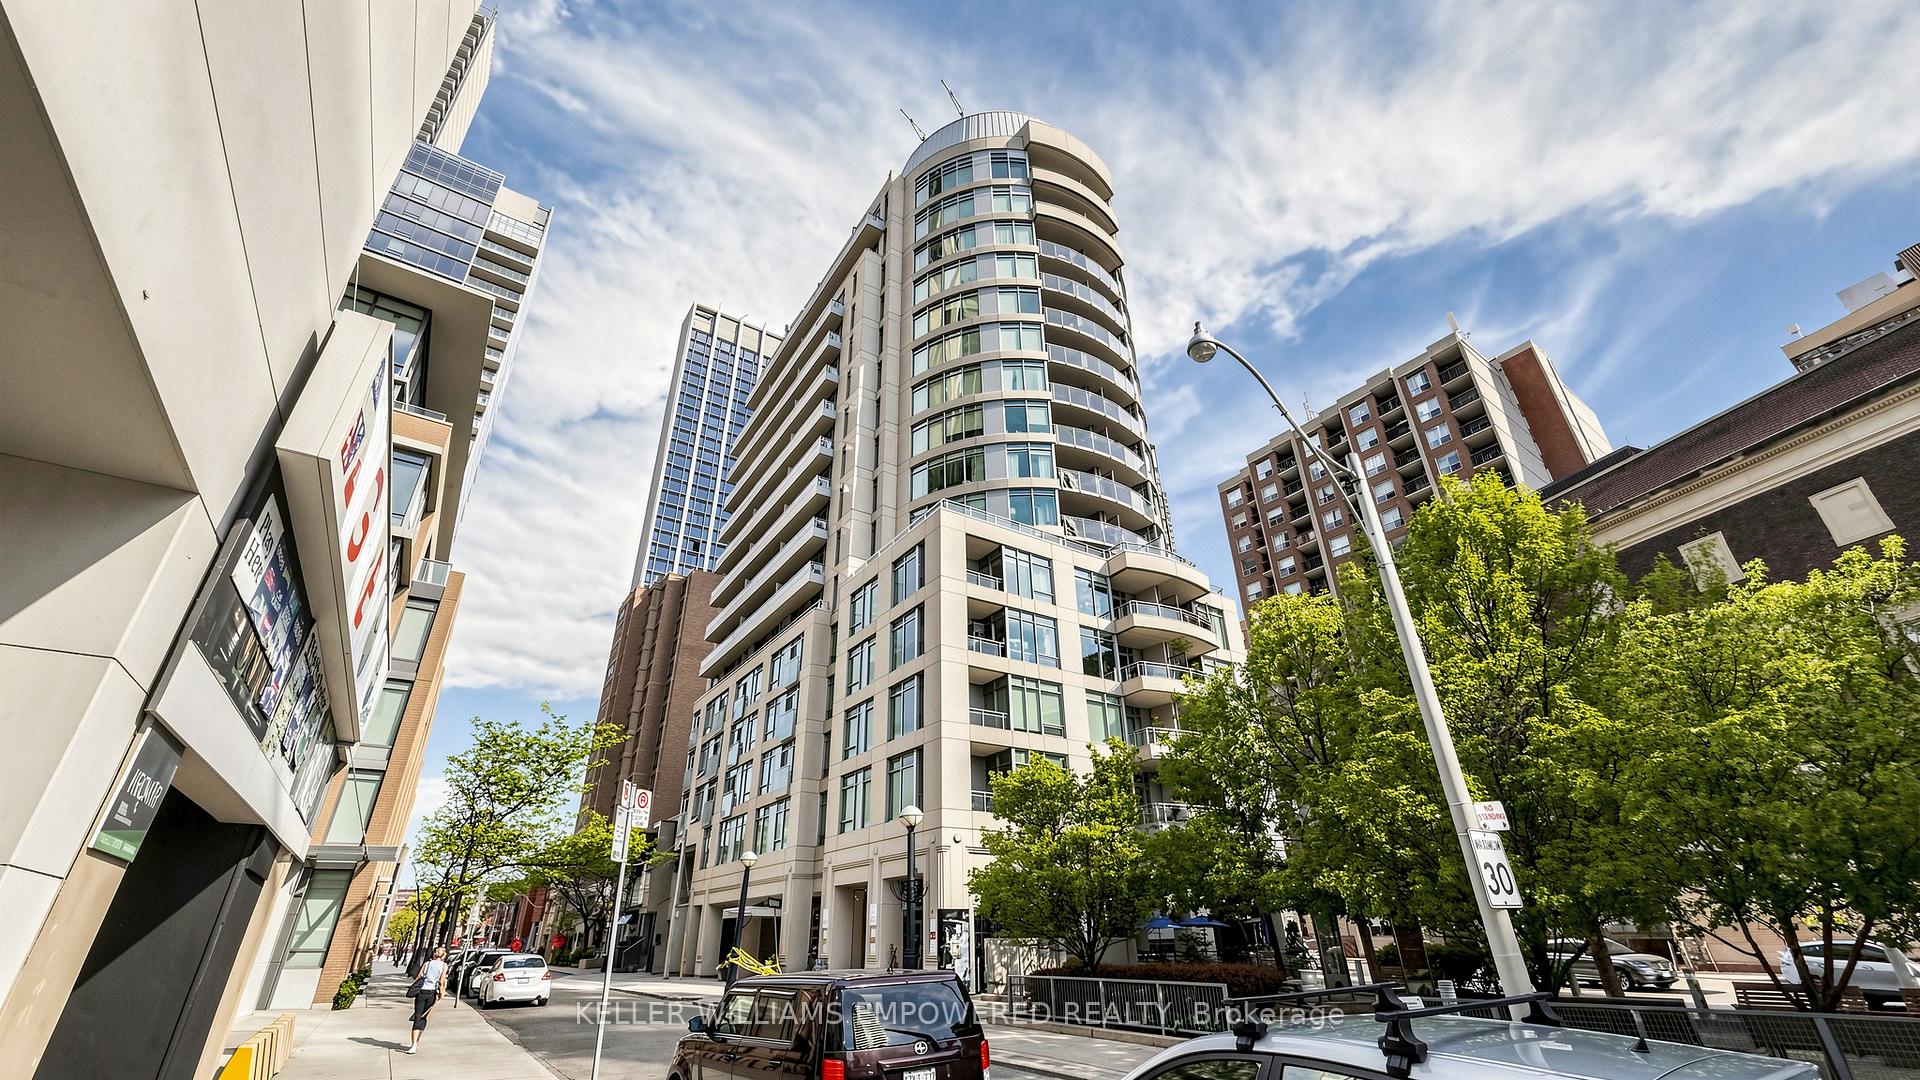
TORONTO CONDO APARTMENT
- Yorkville
- 0 Bed
- 1 Bath
- MPAC SqFt
- 50 Days on Market
- Virtual Tour
A rare opportunity to own in Yorkville-where luxury shopping, fine dining, and the city's most iconic cultural destinations are right at your doorstep! This sleek, turnkey studio has been thoughtfully upgraded with new laminate flooring (2025), a new modern Murphy bed (2025) with built-in storage, and upgraded stacked washer & dryer appliances (2024), all within an efficient open-concept layout featuring 9-ft ceilings, granite countertops, and stainless steel appliances. Whether you're seeking a full-time residence, city retreat, or investment opportunity, this suite delivers exceptional value in one of Toronto's most prestigious neighbourhoods. Steps to the Four Seasons, designer boutiques, world-class dining, University of Toronto, TTC, the ROM, upscale cafés, galleries, and beautiful tree-lined streets. Experience the unmatched luxury, convenience, walkability, and energy of Yorkville from one of the city's most coveted addresses.
FOR SALE: $426,000
MLS® ID C13227144
Interior Details
Cooling: Central Air
Total Rooms: 4
Kitchens: 1
Laundry: Ensuite
Exposure: NORTH
Patio Terrace: Open
Building Details
Basement Type: None
Fuel: Gas
Garage Type: None
Heating: Forced Air
Construction: Concrete
Pet Friendly: Yes-with Restrictions
Parking Details
Parking Spaces: 0
Parking Designation: None
Fee Details
Maintenance Fees: $540.18
Taxes: $2,254.72
Common Element Included: n
Land Details
Cross Streets: Yonge St/Scollard St
Property Features
Park
Public Transit
School
Hospital
Library
Place Of Worship
Building Amenities
Concierge
Recreation Room
Party Room/Meeting Room
Gym
Elevator
Guest Suites
Rooms
Bathroom: 2.34 x 1.52 ft
4 Pc Bath, Wall Sconce Lighting, Ceramic Floor
4 Pc Bath, Wall Sconce Lighting, Ceramic Floor
Kitchen: 2.79 x 2.01 ft
Stainless Steel Appl, Granite Counters, Eat-in Kitchen
Stainless Steel Appl, Granite Counters, Eat-in Kitchen
Living Room: 4.04 x 3.05 ft
Laminate, Combined w/Br, W/O To Balcony
Laminate, Combined w/Br, W/O To Balcony
Bedroom: 4.04 x 3.05 ft
Murphy Bed, Combined w/Living, Closet
Murphy Bed, Combined w/Living, Closet
Map
Listed by: KELLER WILLIAMS EMPOWERED REALTY
Similar Listings For Sale
*** This website may only be used by consumers that have a bona fide interest in the purchase, sale, or lease of real estate of the type being offered via the website.
**** The data is deemed reliable but is not guaranteed accurate by TRREB.



