
1 Yorkville Avenue #3302
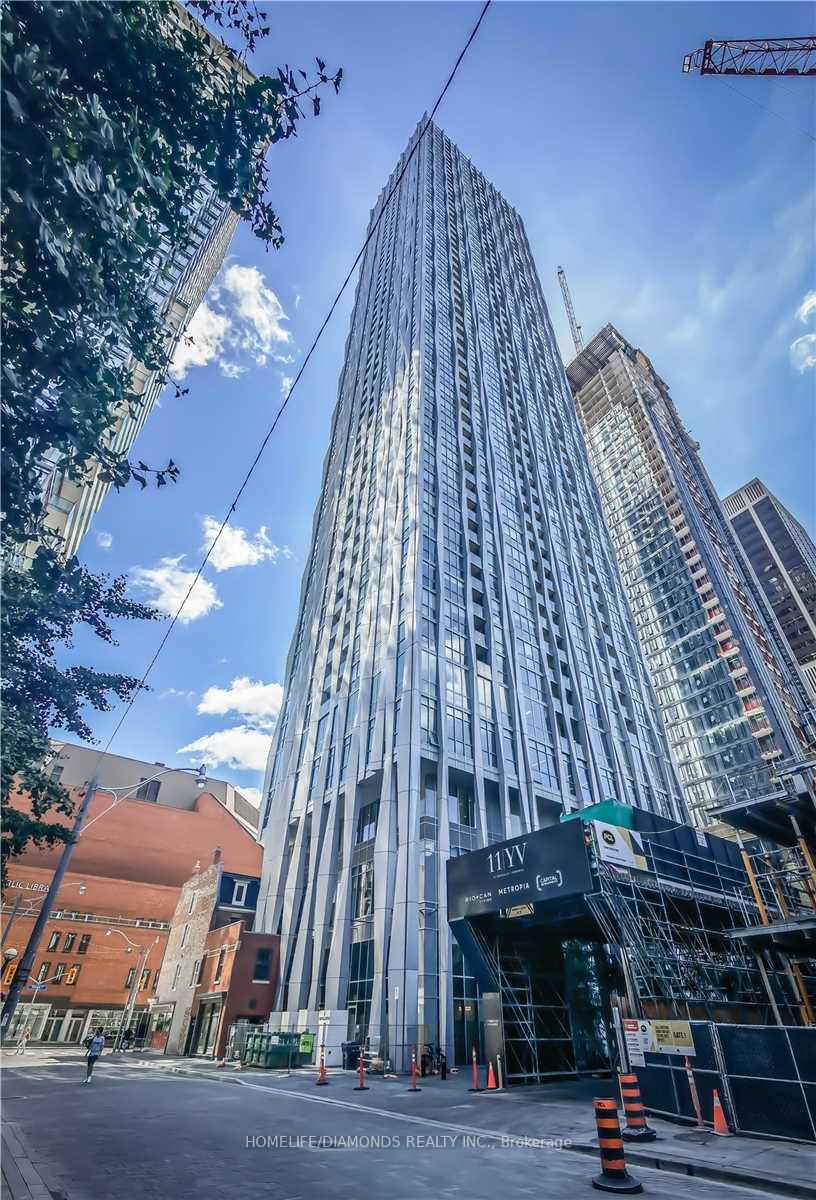
TORONTO CONDO APARTMENT
- Yorkville
- 2 Bed
- 2 Bath
- BUILDER SqFt
- 71 Days on Market
Welcome to Suite 3302 at 1 Yorkville Avenue, an exceptional corner unit in one of Toronto's most prestigious addresses. This bright and stylish residence offers sought-after southwest exposure with stunning views of Lake Ontario through expansive floor-to-ceiling windows. The intelligently designed split-bedroom layout maximizes both space and privacy, creating a highly functional living experience. Residents enjoy access to world-class, multi-million-dollar amenities, including indoor and outdoor pools, private cabanas, a state-of-the-art fitness centre, yoga and dance studio, rooftop party rooms, and a theatre. Ideally situated just steps from two subway lines, the renowned boutiques and restaurants of Yorkville, and the University of Toronto, this home delivers the ultimate blend of luxury, convenience, and urban sophistication.
FOR SALE: $1,049,995
MLS® ID C13432790
Interior Details
Cooling: Central Air
Total Rooms: 5
Kitchens: 1
Laundry: Other
Exposure: SOUTH WEST
Patio Terrace: Open
Building Details
Year Built: 0-5
Basement Type: None
Fuel: Gas
Garage Type: Underground
Heating: Fan Coil
Construction: Concrete
Pet Friendly: Yes-with Restrictions
Parking Details
Parking Spaces: 1
Parking Designation: Underground
Fee Details
Maintenance Fees: $677.26
Taxes: $5,331
Central Ac Included: 1
Common Element Included: y
Heat Included: 1
Land Details
Cross Streets: Yonge/Yorkville
Property Features
Hospital
Library
Park
Public Transit
Building Amenities
Concierge
Exercise Room
Guest Suites
Gym
Indoor Pool
Outdoor Pool
Rooms
Dining Room: 2.2 x 3 ft
Laminate, Combined w/Kitchen
Laminate, Combined w/Kitchen
Living Room: 3 x 3 ft
Laminate, W/O To Balcony, Open Concept
Laminate, W/O To Balcony, Open Concept
Primary Bedroom: 3.1 x 3 ft
Laminate, 4 Pc Ensuite, Walk-In Closet(s)
Laminate, 4 Pc Ensuite, Walk-In Closet(s)
Kitchen: 3.2 x 3 ft
Laminate, Centre Island
Laminate, Centre Island
Bedroom 2: 2.8 x 2.7 ft
Laminate, Closet
Laminate, Closet
Map
Listed by: HOMELIFE/DIAMONDS REALTY INC.
*** This website may only be used by consumers that have a bona fide interest in the purchase, sale, or lease of real estate of the type being offered via the website.
**** The data is deemed reliable but is not guaranteed accurate by TRREB.



