
914 Yonge Street #1202
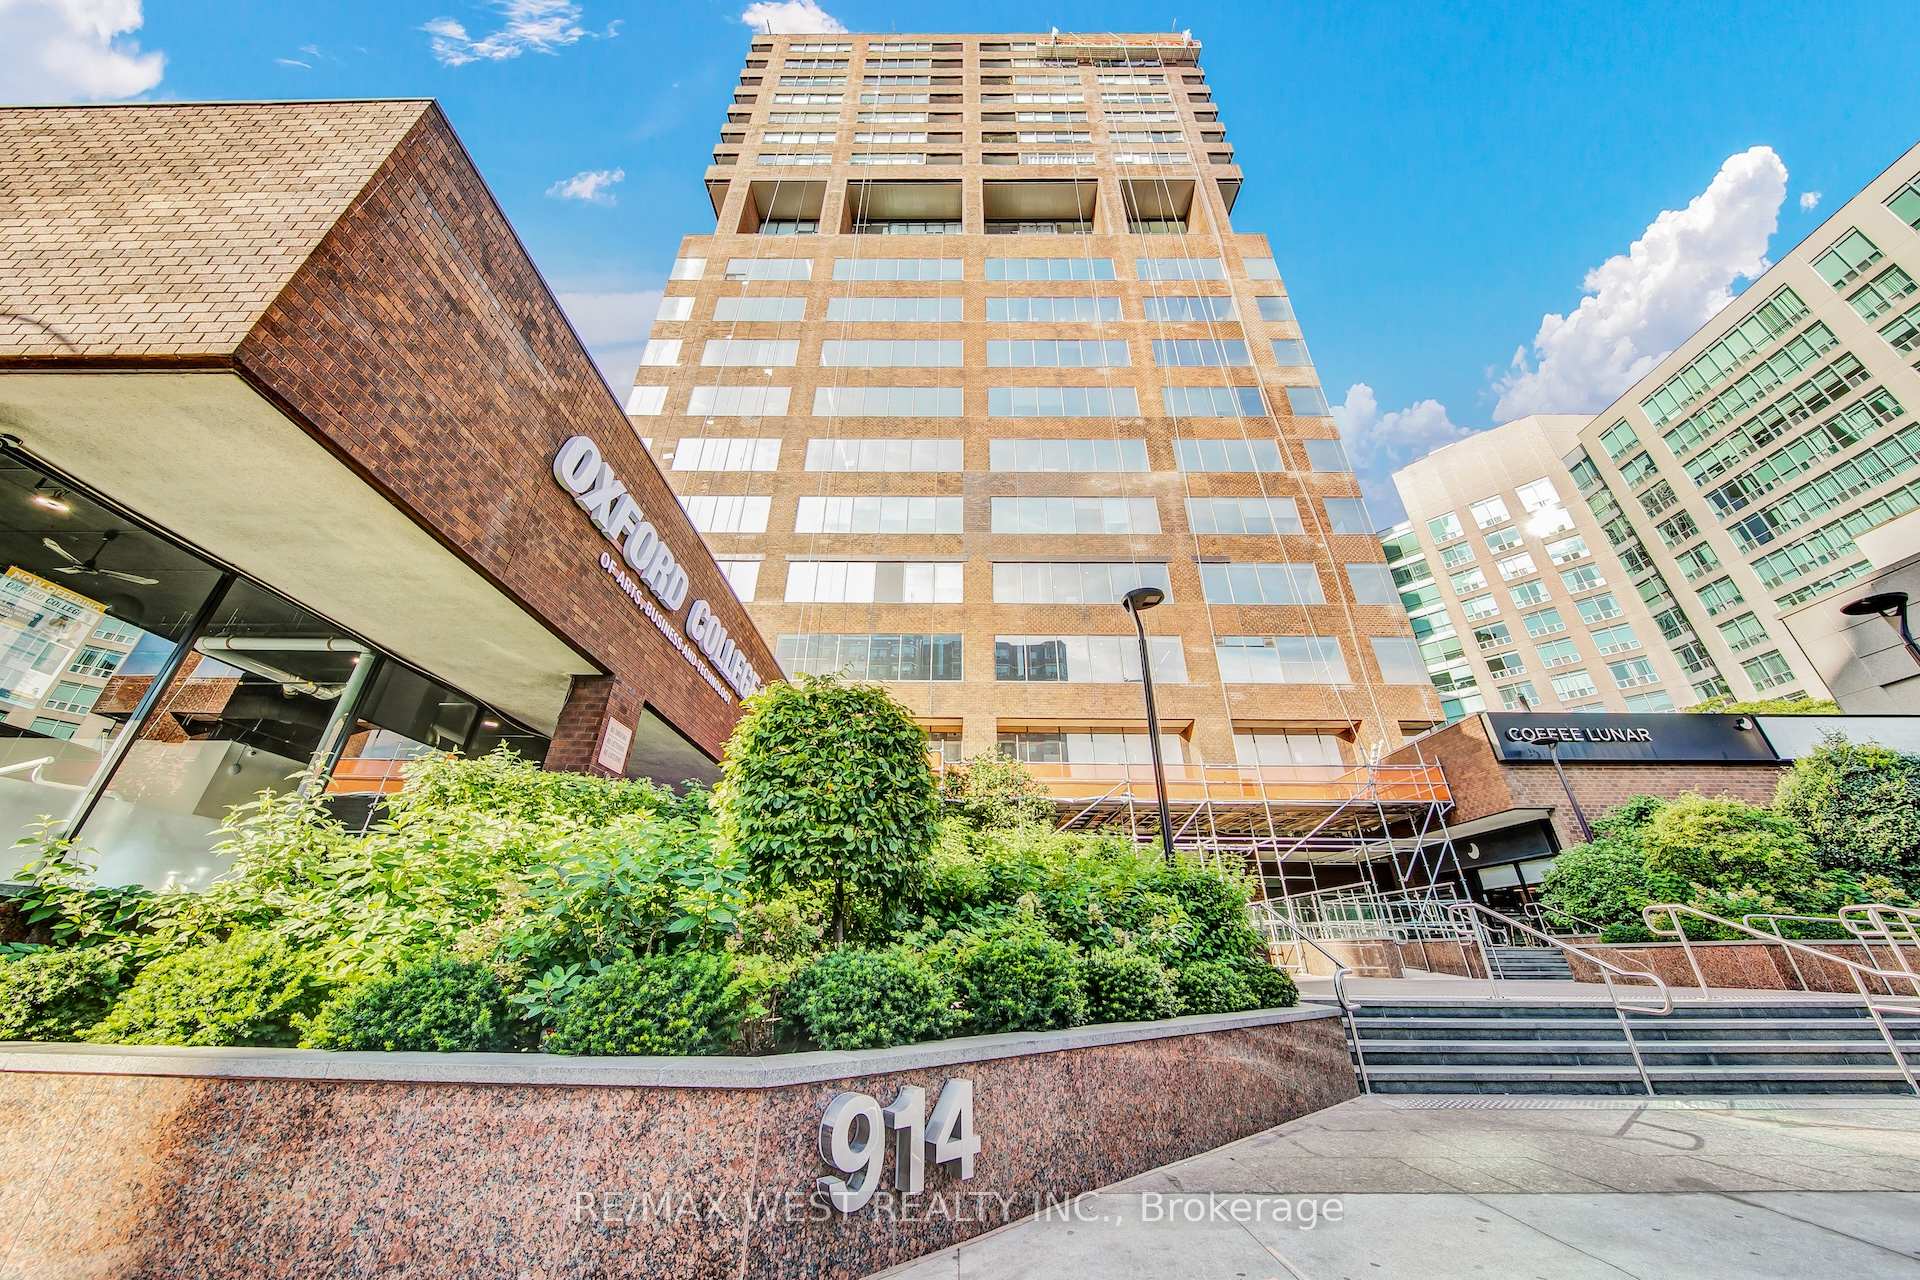
TORONTO CONDO APARTMENT
- Yorkville
- 0 Bed
- 1 Bath
- Floor plan SqFt
- 11 Days on Market
Experience sophisticated city living in this fully renovated bachelor suite, designed with modern elegance and comfort in mind. The sleek open-concept layout showcases premium finishes, including brand-new stainless-steel appliances, polished quartz countertops, designer vinyl flooring, and custom millwork. A spa-inspired washroom features a beautifully tiled shower/tub surround and bespoke vanity, while recessed pot lighting adds a touch of ambiance throughout. Wake up to serene, east-facing views overlooking the lush Rosedale Valley an urban oasis just outside your window. For added convenience, enjoy the luxury of an in-suite 2-in-1 washer/dryer and a private storage closet. Perfectly positioned, this residence is just steps away from Rosedale and Bloor subway stations, the world-class boutiques of Yorkville, the University of Toronto, and some of the city's finest dining and cultural destinations. With all-inclusive maintenance fees covering heat, hydro, water and cable TV this suite is the ultimate turnkey opportunity. An ideal first home, investment, or the perfect pied-a-terre in one of Toronto's most coveted neighbourhoods.
FOR SALE: $345,000
MLS® ID C13453466
Interior Details
Cooling: Central Air
Total Rooms: 2
Kitchens: 1
Laundry: Laundry Cl
Exposure: EAST
Patio Terrace: None
Building Details
Basement Type: None
Fuel: Electric
Garage Type: None
Heating: Forced Air
Construction: Brick, Concrete
Pet Friendly: Yes-with Restrictions
Parking Details
Parking Spaces: 0
Parking Designation: None
Fee Details
Maintenance Fees: $603.58
Taxes: $1,872.24
Common Element Included: n
Land Details
Cross Streets: Yonge St./Davenport Rd.
Property Features
Library
Park
Public Transit
Building Amenities
Bike Storage
Party Room/Meeting Room
Rooms
Kitchen: 3.35 x 3.35 ft
Stainless Steel Appl, Quartz Counter, Vinyl Floor
Stainless Steel Appl, Quartz Counter, Vinyl Floor
Living Room: 5.79 x 3.66 ft
Vinyl Floor, Large Window, Pot Lights
Vinyl Floor, Large Window, Pot Lights
Map
Listed by: RE/MAX WEST REALTY INC.
Similar Listings For Sale
*** This website may only be used by consumers that have a bona fide interest in the purchase, sale, or lease of real estate of the type being offered via the website.
**** The data is deemed reliable but is not guaranteed accurate by TRREB.



