
280 Howland Avenue #622
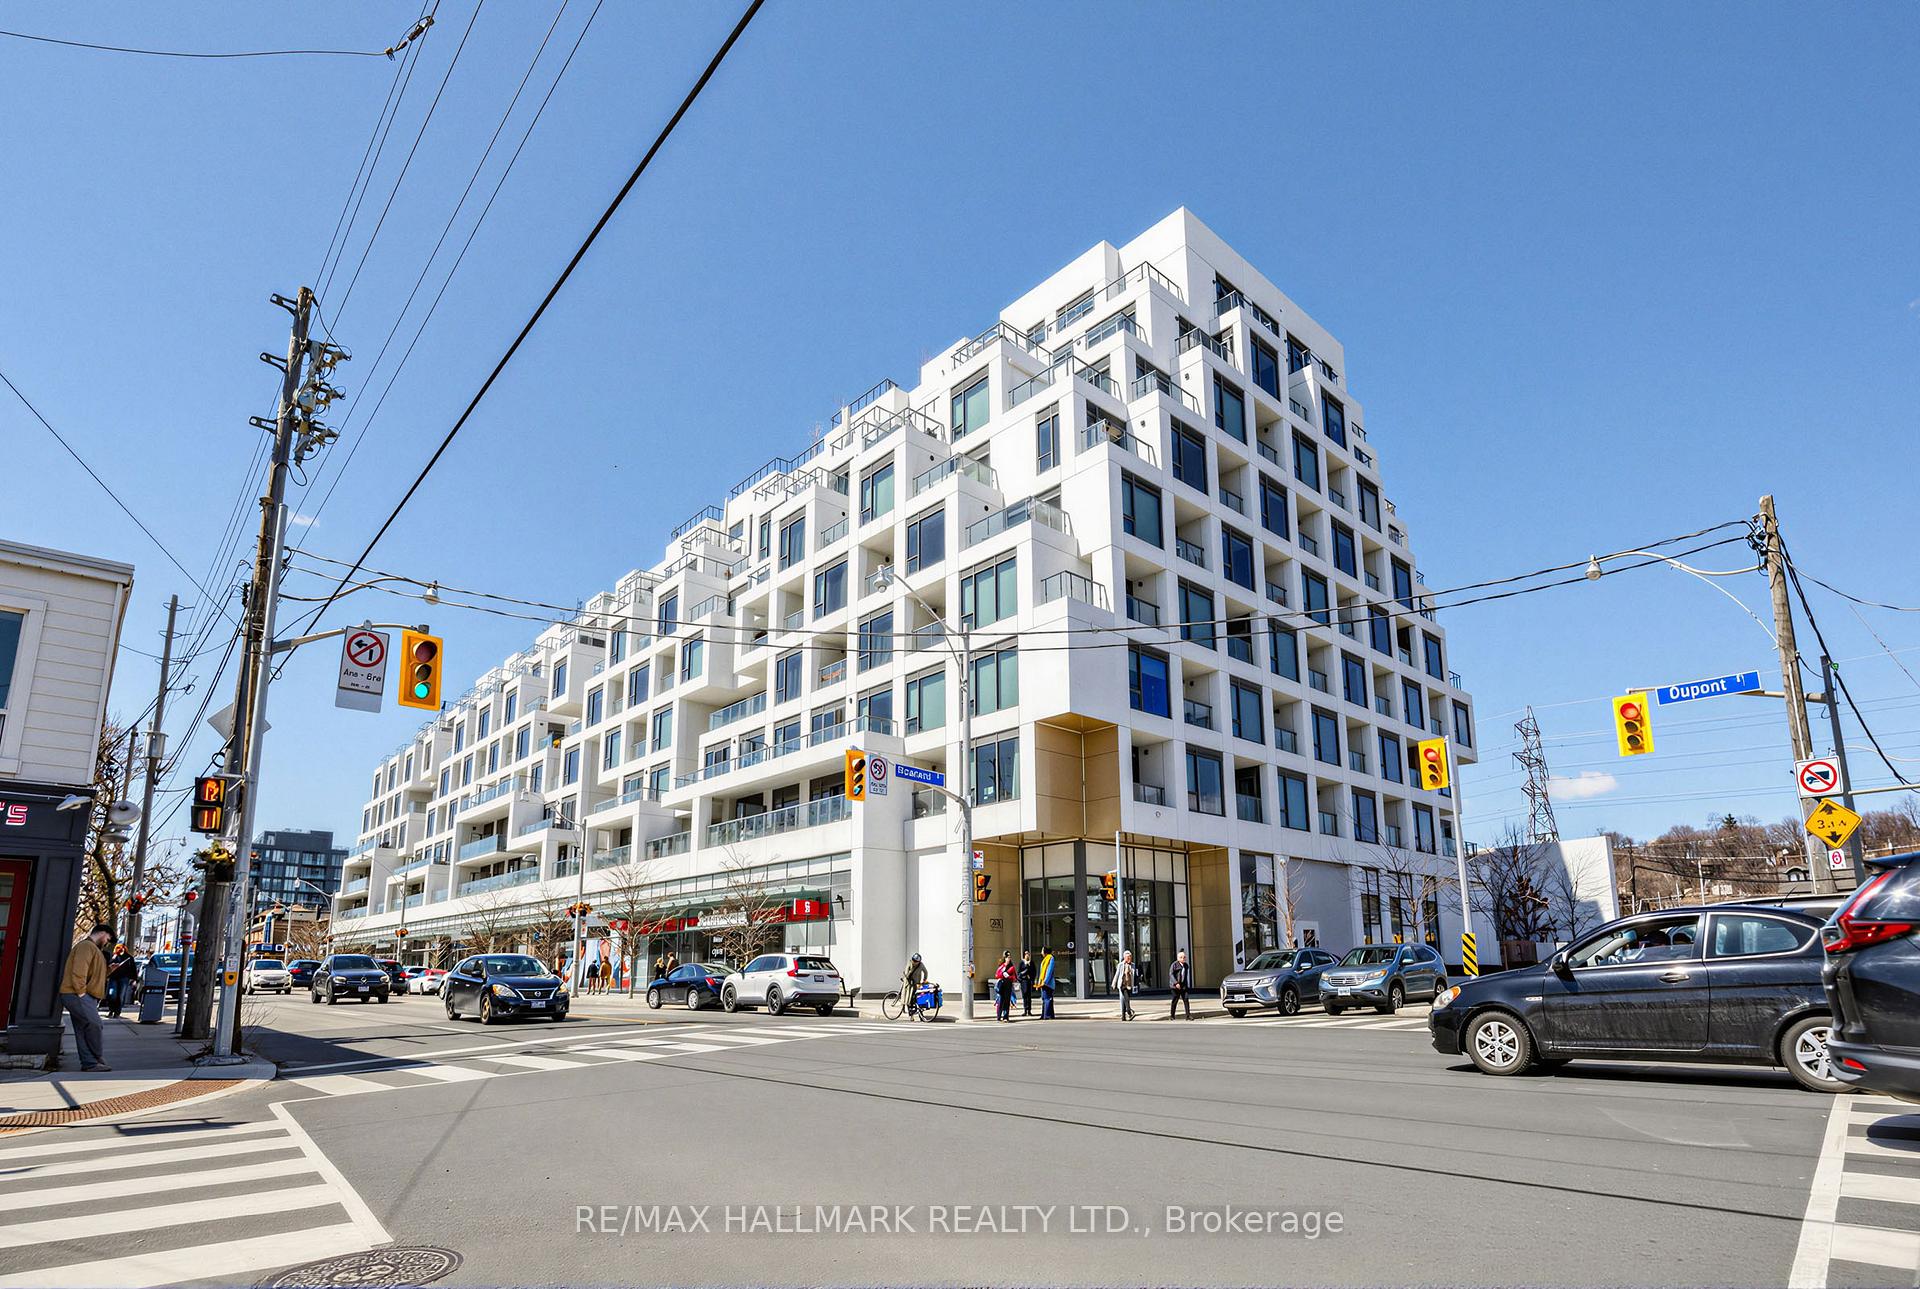
TORONTO CONDO APARTMENT
- Yorkville
- 2 Bed
- 2 Bath
- Builder Pl SqFt
- 8 Days on Market
An Amazing Tridel condo in a 5 Star building! This magnificent condo is 1 BR + Den & 2 Full Baths! The condo boasts 687 sqf. open concept interior living space, with 10ft ceilings! There is no wasted space! The Primary Bedroom includes a 3 PC Ensuite with a large closet and a floor to ceiling window. The living room boasts a bright & airy setting with a walkout to spacious 39 sq ft balcony. Time to relax and enjoy the rest of your day, go to the roof top, take in the city skyline while swimming in the infinity pool! The amenities in this building are superb - Amenities include: 24 hour concierge, Roof Top Terrace with BBQ's, Roof Top Infinity Pool w/ Loungers, Party Room, Dining Room, Gym, Yoga Room, Guest Suites, Bike Storage. Package Storage System. Keyless Smart Locks With Valet Smart Home Technology. Your internet is included in the maintenance fees. Walking distance to Summerhill Market, Fiesta Farms & Farm Boy. The area boasts Fabulous Coffee Shops & Restaurants. Steps to TTC including Dupont & Bathurst Stations, Casa Loma, George Brown College, U of T & Destination Parks. Walk Score 93, Transit Score 95. Do not miss out on this condo!
FOR SALE: $689,000
MLS® ID C13486482
Interior Details
Cooling: Central Air
Total Rooms: 4
Kitchens: 1
Laundry: In-Suite L
Exposure: NORTH EAST
Patio Terrace: Open
Building Details
Basement Type: None
Fuel: Gas
Garage Type: Underground
Heating: Forced Air
Construction: Concrete
Pet Friendly: Yes-with Restrictions
Parking Details
Parking Spaces: 0
Parking Designation: Underground
Fee Details
Maintenance Fees: $684
Taxes: $4,381.34
Common Element Included: y
Land Details
Cross Streets: Howland and Dupont
Building Amenities
Bike Storage
Community BBQ
Concierge
Guest Suites
Elevator
Gym
Rooms
Dining Room: 6.83 x 3.36 ft
Combined w/Kitchen, Modern Kitchen, Combined w/Kitchen
Combined w/Kitchen, Modern Kitchen, Combined w/Kitchen
Den: 3 x 3 ft
Closet Organizers
Closet Organizers
Primary Bedroom: 3.66 x 3.33 ft
3 Pc Ensuite, Large Window
3 Pc Ensuite, Large Window
Living Room: 6.83 x 3.36 ft
Combined w/Dining, W/O To Balcony, Combined w/Kitchen
Combined w/Dining, W/O To Balcony, Combined w/Kitchen
Map
Listed by: RE/MAX HALLMARK REALTY LTD.
Similar Listings For Sale
*** This website may only be used by consumers that have a bona fide interest in the purchase, sale, or lease of real estate of the type being offered via the website.
**** The data is deemed reliable but is not guaranteed accurate by TRREB.



