
1315 Bay Street #3102
TORONTO CONDO APARTMENT
- Yorkville
- 2 Bed
- 2 Bath
- Builders F SqFt
- 12 Days on Market
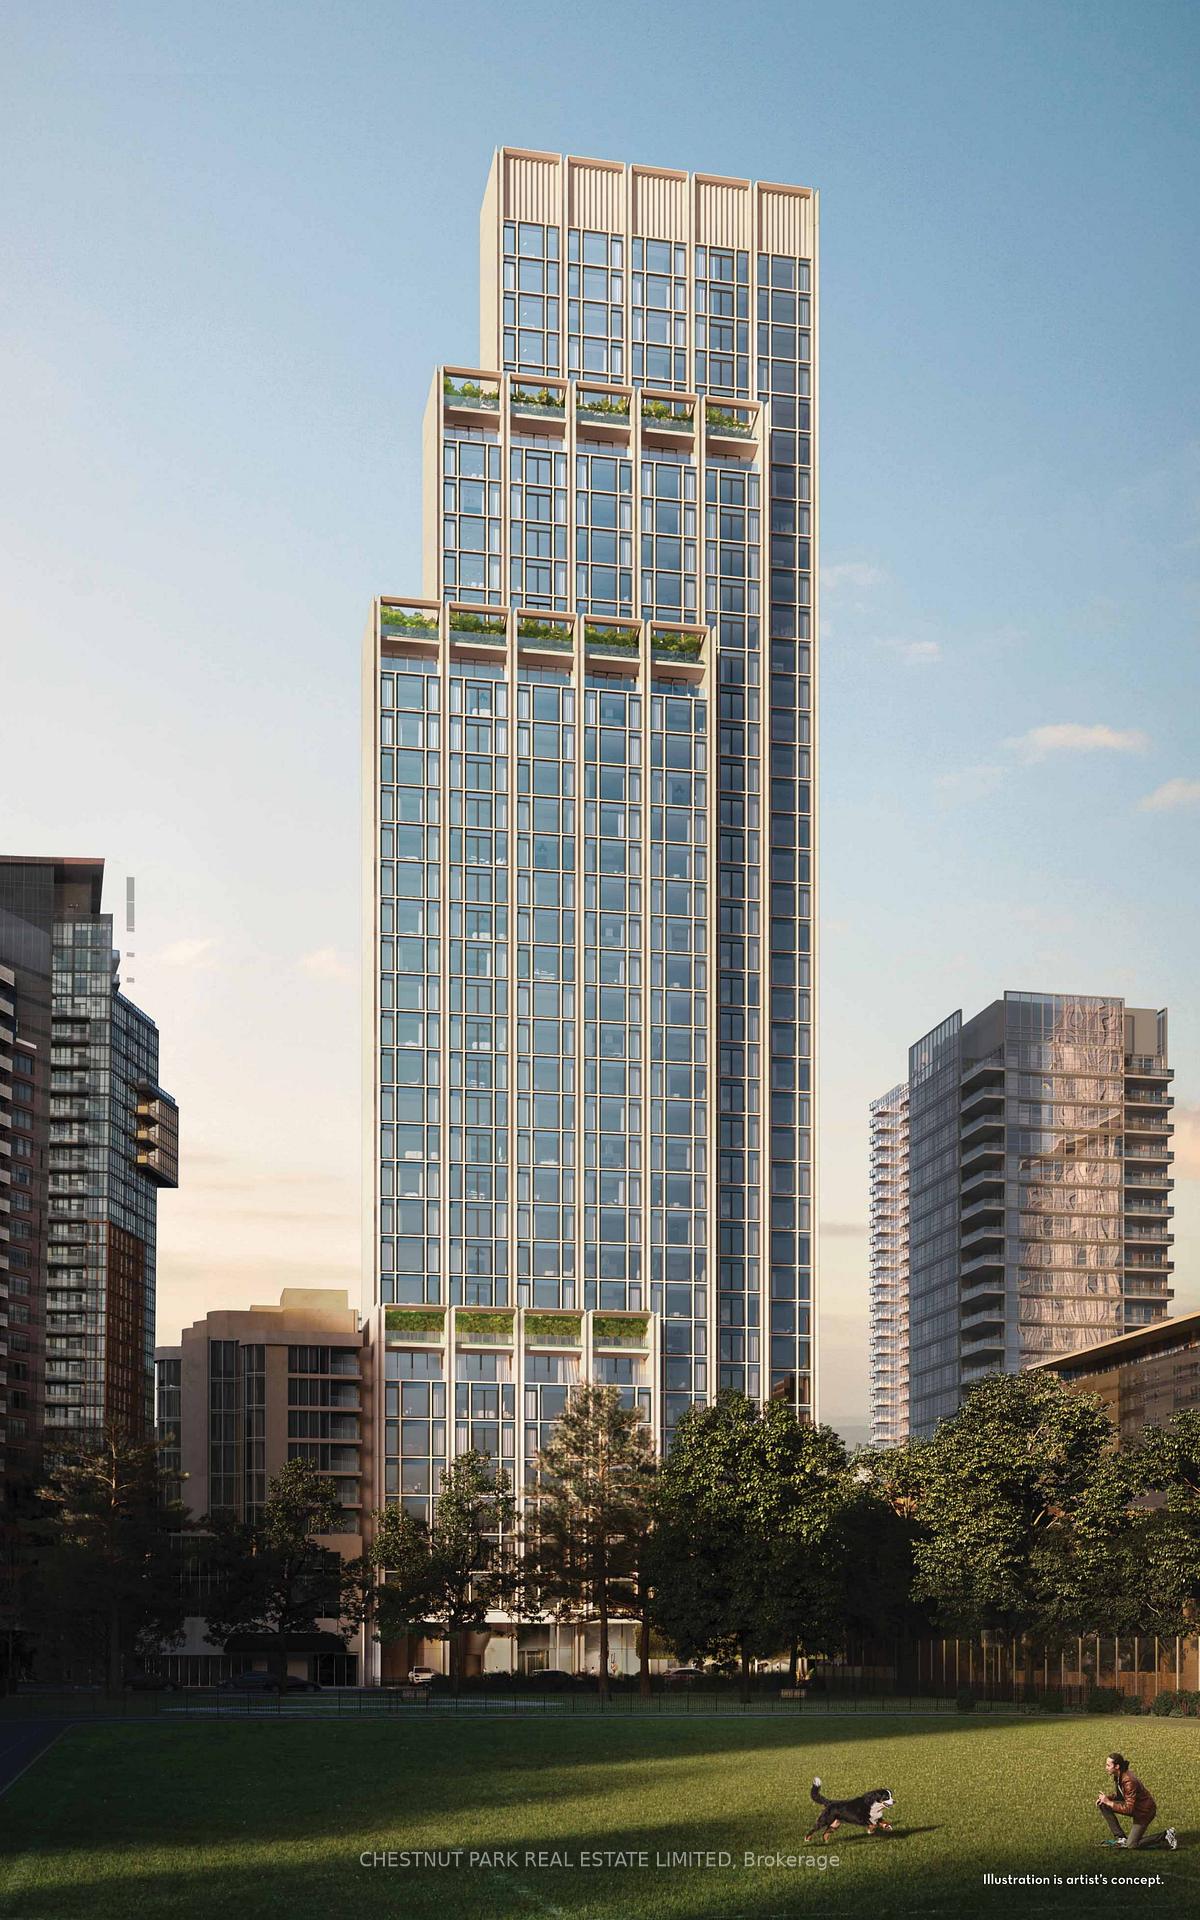
Welcome to 50 Scollard - Yorkville's most anticipated address. Located at Bay & Scollard, this residence sits in a 41-storey tower of just 127 suites, designed by Pritzker Prize-winning architect Norman Foster, with interiors by acclaimed designer Alessandro Munge. Enjoy 10'2" ceilings, wide-plank hardwood, Dada kitchens with custom cabinetry, quartzite counters & Gaggenau appliances. Floor-to-ceiling glazing frames sweeping skyline views. Amenities include 24hr concierge & valet, porte-cochere, indoor/outdoor pool, fitness centre, yoga studio, sauna, private dining room & wine room. Steps to Holt Renfrew, Four Seasons & Yorkville's top dining. The epitome of luxury living, in the heart of the city.
FOR SALE: $1,800,000
MLS® ID C13528862
Interior Details
Cooling: Central Air
Total Rooms: 4
Kitchens: 1
Laundry: Ensuite
Exposure: WEST
Patio Terrace: None
Building Details
Year Built: New
Basement Type: None
Fuel: Electric
Garage Type: Underground
Heating: Fan Coil
Construction: Concrete
Pet Friendly: Yes-with Restrictions
Parking Details
Parking Spaces: 1
Parking Designation: Underground
Fee Details
Maintenance Fees: $799.7
Taxes: $0
Common Element Included: n
Land Details
Cross Streets: Bay & Yorkville
Property Features
Park
Public Transit
School
Building Amenities
Car Wash
Indoor Pool
Lap Pool
Rooms
Kitchen: 3.22 x 3.35 ft
Stone Counters, Hardwood Floor, B/I Appliances
Stone Counters, Hardwood Floor, B/I Appliances
Bedroom: 3.6 x 3.05 ft
Window, Hardwood Floor, Large Closet
Window, Hardwood Floor, Large Closet
Living Room: 4.77 x 2.84 ft
Window, Hardwood Floor, West View
Window, Hardwood Floor, West View
Dining Room: 3.22 x 3.35 ft
Combined w/Kitchen, Hardwood Floor, Open Concept
Combined w/Kitchen, Hardwood Floor, Open Concept
Map
Listed by: CHESTNUT PARK REAL ESTATE LIMITED
Similar Listings For Sale
*** This website may only be used by consumers that have a bona fide interest in the purchase, sale, or lease of real estate of the type being offered via the website.
**** The data is deemed reliable but is not guaranteed accurate by TRREB.



