
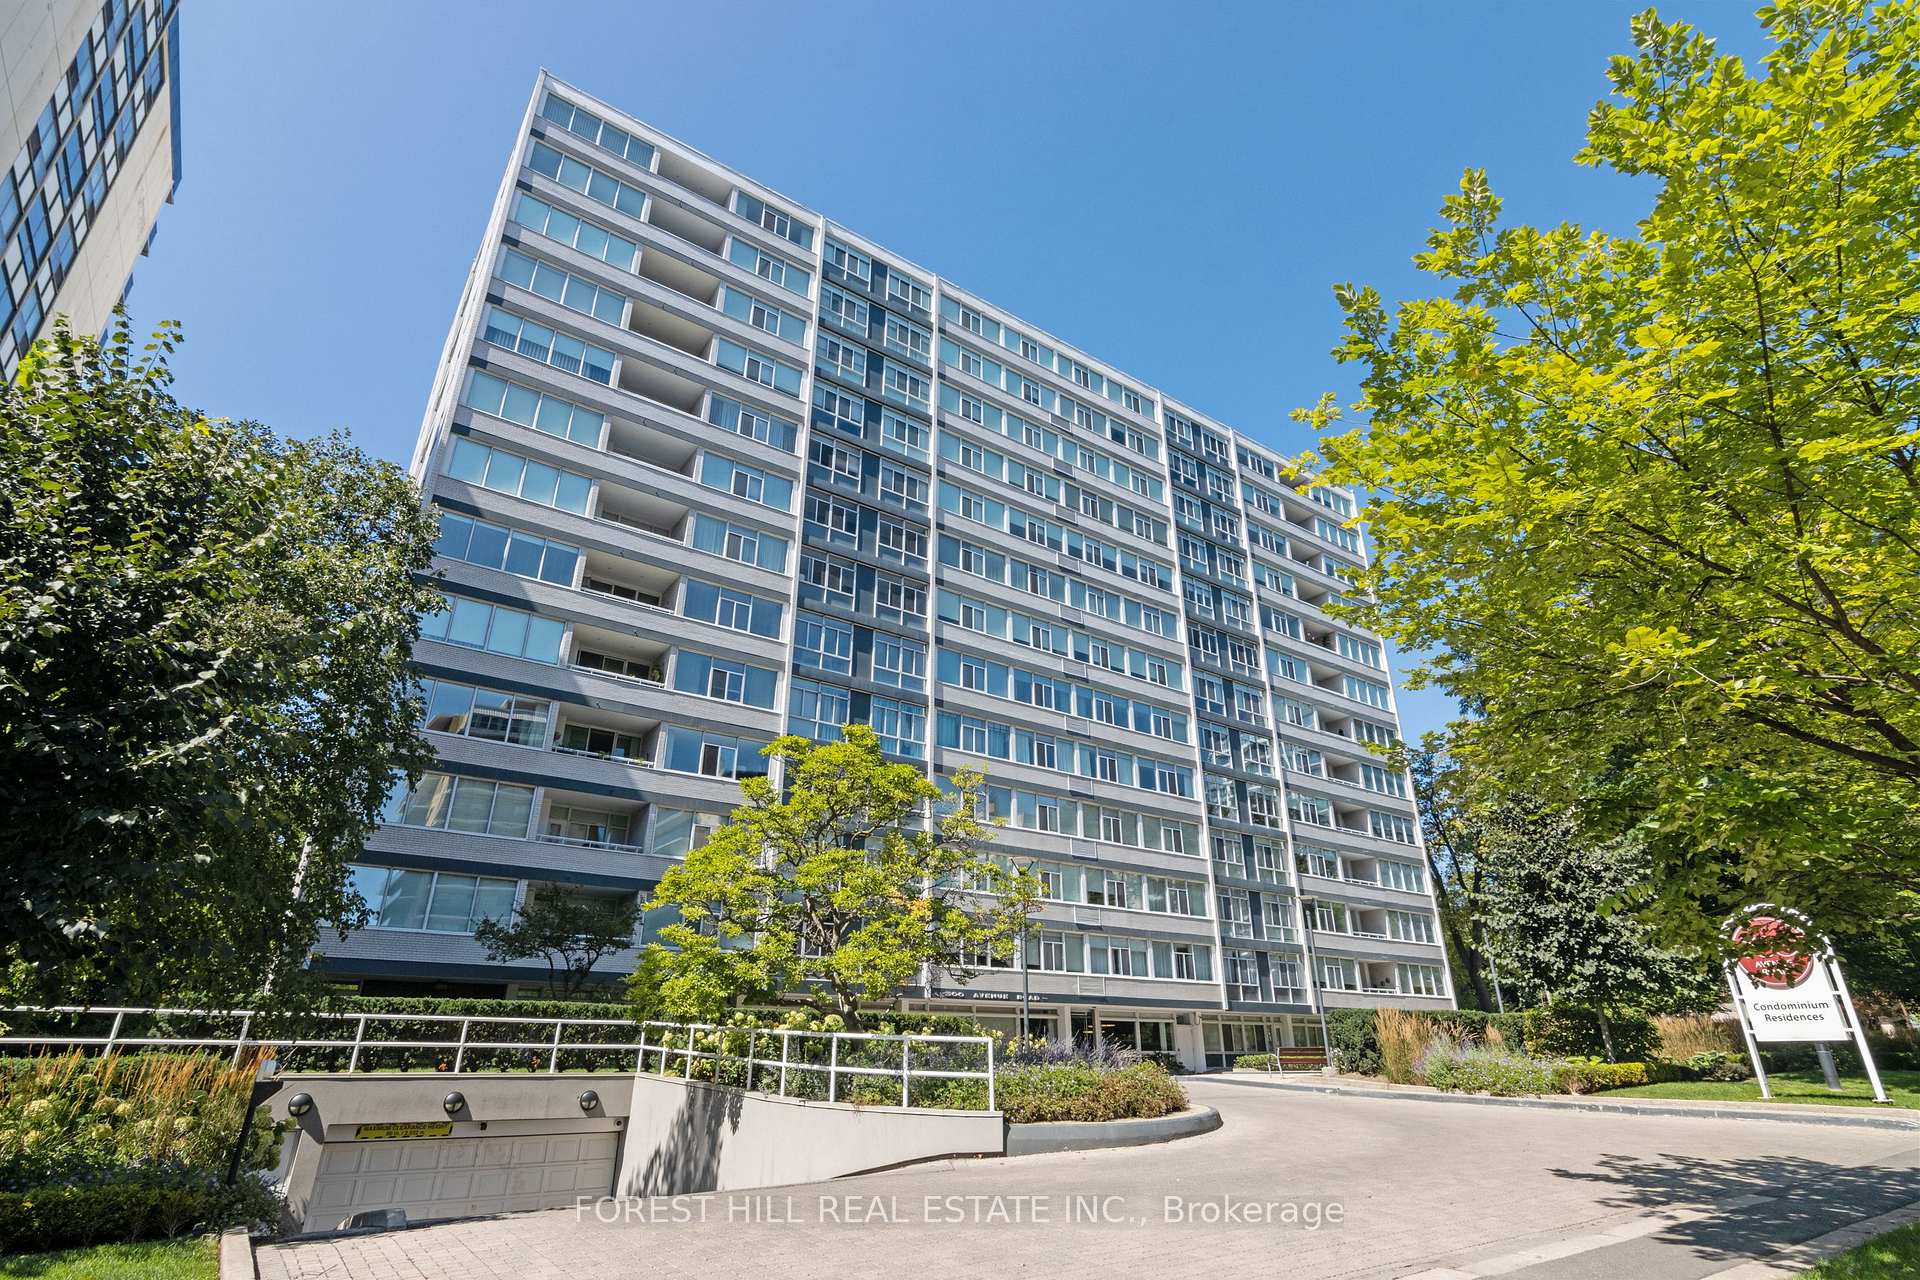
500 Avenue Road #1401
TORONTO CONDO APARTMENT
- Yorkville
- 1 Bed
- 1 Bath
- 723 Sq Ft SqFt
- 34 Days on Market
- Virtual Tour
New York Style Luxury Living At '500' With First Class Services! Boutique Building By Architect Peter Dickinson, "One Of Canada's Most Important Architects"!! Elegantly & Fully Renovated Unique Custom Suite On Penthouse Level! West-Facing One Bedroom With Beautiful Views Overlooking Forest Hill! Open Concept Kitchen With Stunning Quartzine Counters & Backsplash! Custom Cabinetry & Built-ins Throughout! Smooth Ceilings With Crown Moulding And LED Lighting Throughout! Heated Bathroom Floors! One Parking Included (Common) With Valet Parking! Very Quiet--Building Has Triple Glazed Windows! 24 Hr Concierge, Valet Parking, Exercise Room, Party/Event Room, Visitor Parking & Car Wash Service Available! Elegant Ground Level Private Garden On West Side! Walking Distance To Ucc, Forest Hill Village, Yonge St. & More! See 3D Virtual Tour + Floor Plan!
FOR SALE: $698,000
MLS® ID C13540720
Interior Details
Cooling: Central Air
Total Rooms: 5
Kitchens: 1
Laundry: Ensuite
Exposure: WEST
Patio Terrace: None
Building Details
Basement Type: None
Fuel: Other
Garage Type: Underground
Heating: Heat Pump
Construction: Brick
Pet Friendly: Yes-with Restrictions
Parking Details
Parking Spaces: 0
Parking Designation: Underground
Fee Details
Maintenance Fees: $923.04
Taxes: $3,076.91
Common Element Included: n
Land Details
Cross Streets: Avenue Rd. / Heath St. W.
Property Features
Clear View
Place Of Worship
Public Transit
School
Park
Building Amenities
Car Wash
Exercise Room
Party Room/Meeting Room
Visitor Parking
Concierge
Rooms
Living Room: 4.27 x 3.35 ft
West View, LED Lighting, Hardwood Floor
West View, LED Lighting, Hardwood Floor
Foyer: 2.34 x 1.57 ft
Closet, Coffered Ceiling(s), Limestone Flooring
Closet, Coffered Ceiling(s), Limestone Flooring
Dining Room: 4.27 x 3.35 ft
Combined w/Living, LED Lighting, Crown Moulding
Combined w/Living, LED Lighting, Crown Moulding
Primary Bedroom: 3.63 x 3.63 ft
Walk-In Closet(s), B/I Closet, Hardwood Floor
Walk-In Closet(s), B/I Closet, Hardwood Floor
Kitchen: 4.27 x 3.28 ft
Open Concept, LED Lighting, Hardwood Floor
Open Concept, LED Lighting, Hardwood Floor
Map
Listed by: FOREST HILL REAL ESTATE INC.
Similar Listings For Sale
*** This website may only be used by consumers that have a bona fide interest in the purchase, sale, or lease of real estate of the type being offered via the website.
**** The data is deemed reliable but is not guaranteed accurate by TRREB.



