
217 St. George Street #25
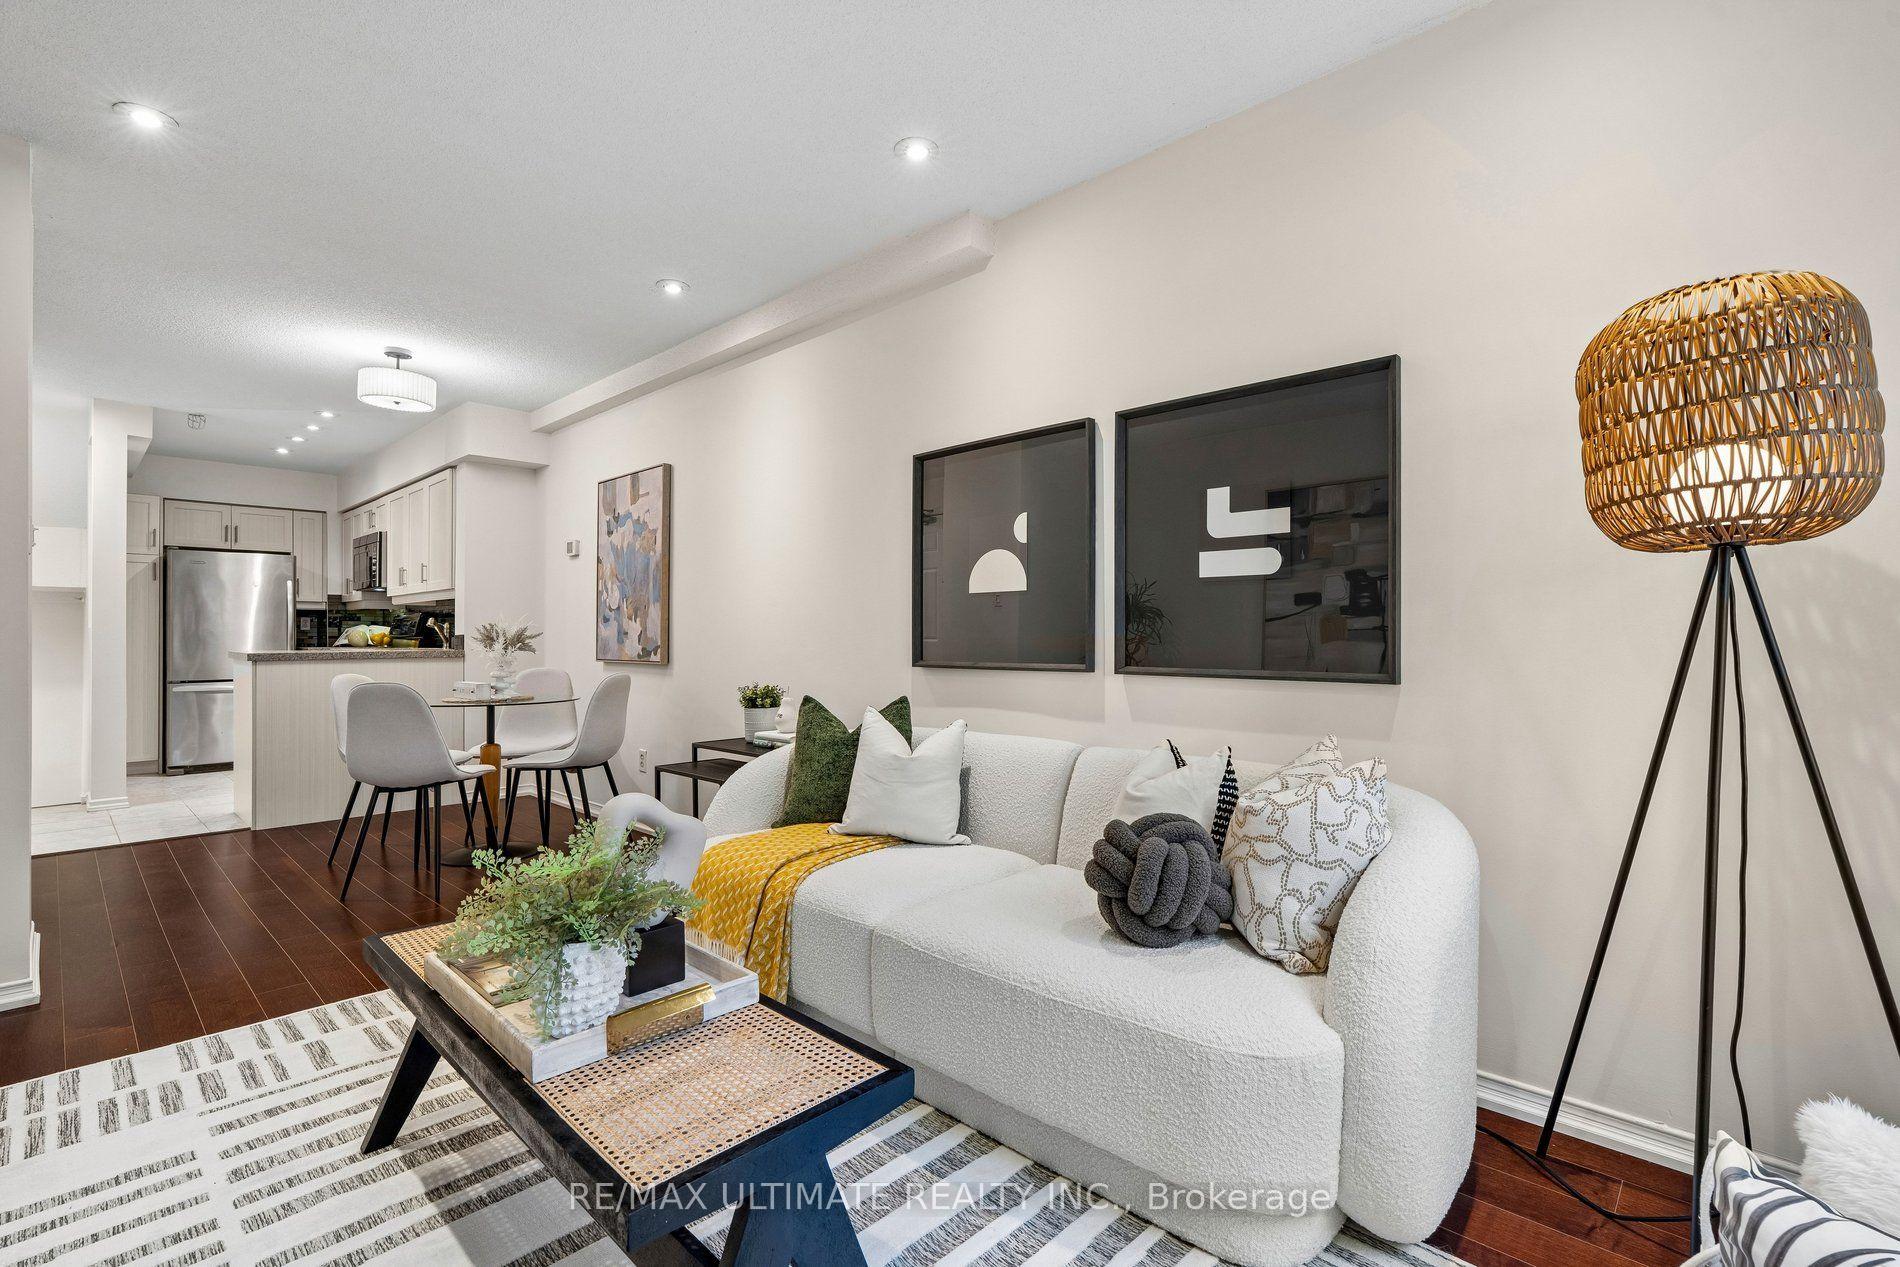
TORONTO CONDO TOWNHOUSE
- Yorkville
- 2 Bed
- 1 Bath
- 823 sq ft SqFt
- 6 Days on Market
- Virtual Tour
Rarely offered at Sloane Square, this beautifully maintained boutique condo townhouse at 217 St. George Street includes one underground parking space. This renovated, move-in-ready 2 bedroom, 1 bath home offers 823 sq. ft. of thoughtfully designed living space with an updated kitchen, renovated bathroom, stainless steel appliances, granite countertops, and engineered hardwood flooring throughout. Custom built-ins provide exceptional storage, maximizing every inch of the home. The lower level features two spacious bedrooms. The primary bedroom offers a large built-in closet, additional storage, and a versatile den or reading nook with a walkout to the private patio, while the second bedroom includes a window and closet. Enjoy your own outdoor retreat, perfect for relaxing or entertaining. Heat and water are included in the reasonable maintenance fees, offering excellent value. Ideally located in the heart of the Annex with a Walk Score of 97, Transit Score of 94, and Bike Score of 100, you're just steps to U of T, St. George Station, cafés, restaurants, parks, and everything this vibrant neighbourhood has to offer.
FOR SALE: $759,990
MLS® ID C13543362
Interior Details
Cooling: Central Air
Total Rooms: 9
Kitchens: 1
Laundry: Ensuite
Exposure: EAST
Patio Terrace: Open
Building Details
Basement Type: Walk-Out
Fuel: Gas
Garage Type: Underground
Heating: Forced Air
Construction: Brick, Concrete
Pet Friendly: Yes-with Restrictions
Parking Details
Parking Spaces: 1
Parking Designation: Underground
Fee Details
Maintenance Fees: $828.08
Taxes: $3,606.37
Common Element Included: n
Land Details
Cross Streets: St George & Bloor St West
Property Features
Arts Centre
Fenced Yard
Hospital
Park
Public Transit
School
Building Amenities
Elevator
Bike Storage
Visitor Parking
Rooms
Other: 3.3 x 3.05 ft
Living Room: 6.22 x 3.23 ft
Combined w/Dining, East View, Large Window
Combined w/Dining, East View, Large Window
Foyer: 1.6 x 1.42 ft
Hardwood Floor, Closet
Hardwood Floor, Closet
Primary Bedroom: 6.3 x 3.05 ft
Hardwood Floor, W/O To Patio, Closet Organizers
Hardwood Floor, W/O To Patio, Closet Organizers
Bedroom 2: 4.65 x 2.39 ft
Hardwood Floor, Window, Closet
Hardwood Floor, Window, Closet
Kitchen: 3.25 x 1.85 ft
Stainless Steel Appl, Open Concept, Renovated
Stainless Steel Appl, Open Concept, Renovated
Dining Room: 6.22 x 3.23 ft
Hardwood Floor, Open Concept, Combined w/Living
Hardwood Floor, Open Concept, Combined w/Living
Bathroom: 2.67 x 3.05 ft
Soaking Tub, 4 Pc Bath, Renovated
Soaking Tub, 4 Pc Bath, Renovated
Map
Listed by: RE/MAX ULTIMATE REALTY INC.
Similar Listings For Sale
*** This website may only be used by consumers that have a bona fide interest in the purchase, sale, or lease of real estate of the type being offered via the website.
**** The data is deemed reliable but is not guaranteed accurate by TRREB.



