
260 Russell Hill Road #11
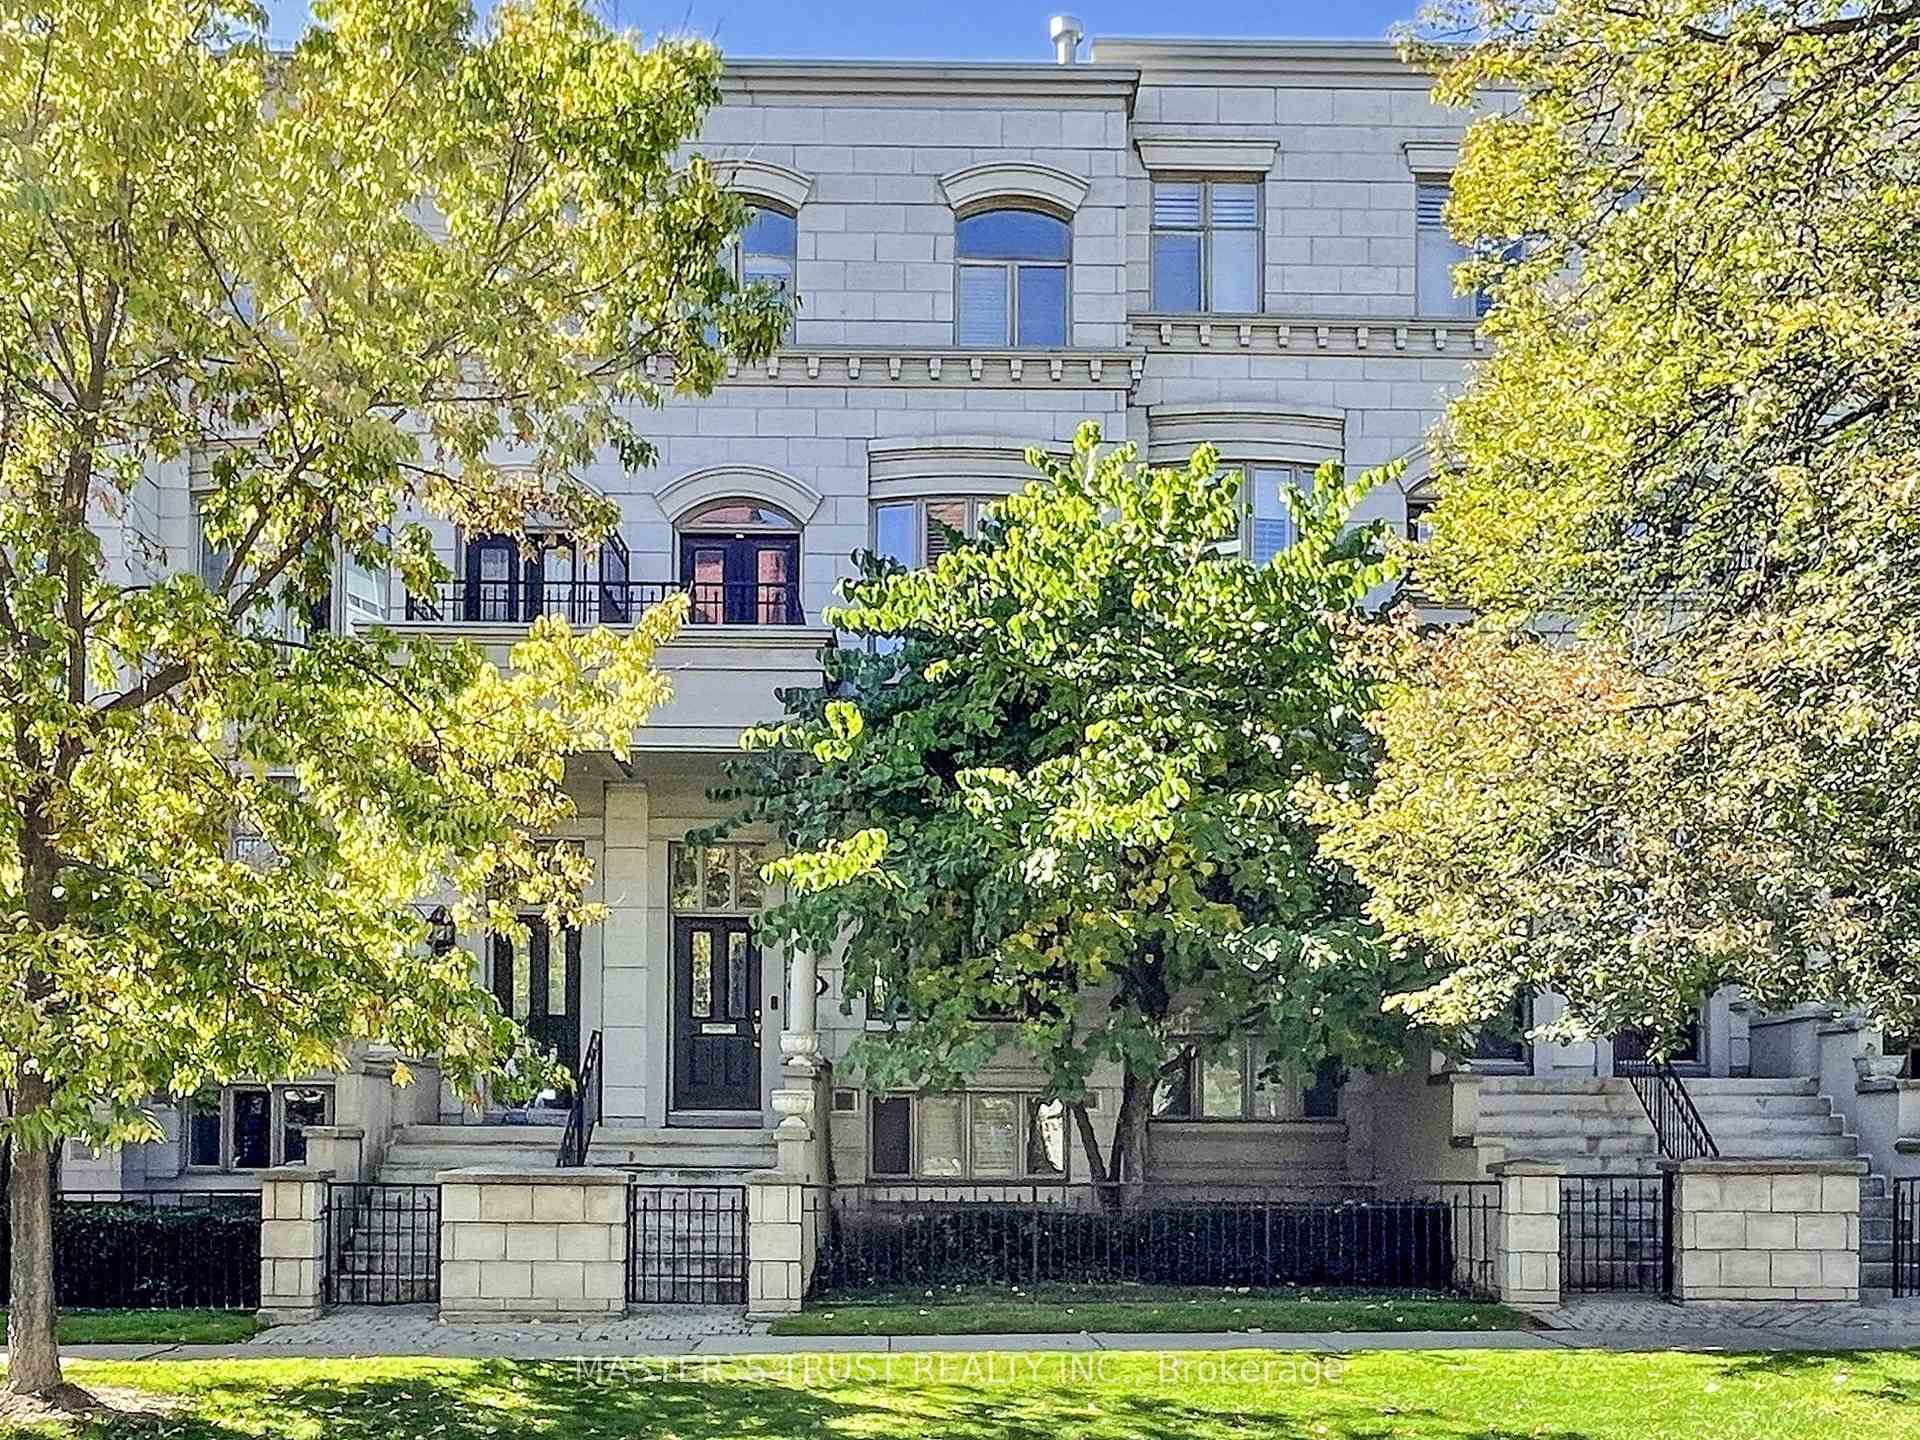
TORONTO CONDO TOWNHOUSE
- Yorkville
- 4 Bed
- 5 Bath
- 3476 Total SqFt
- 50 Days on Market
Sophisticated, Elegant Townhome In South Hill! Total 3476 Sq. Ft . Recently renovated and landscaping. The open concept living and dining room with 10 feet ceilings and crown mouldings is flooded with sunshine. Hardwood floor all 4 levels. S/S Appliances, Eat-In Area/Family Rm. W/O To Charming Private Patio. Entire 2nd Flr Master Suite; His/her W/I Closets, 6 Pc Ensuite. Open Lib/Office On 3rd Flr. Private Elevator. Lower Level Has Direct Access To 2 Parking. Walk To Village & Mins To Downtown, BSS, UCC and schools. A Fabulous Opportunity That Suits Many Types Of Buyers.
FOR SALE: $2,838,000
MLS® ID C13552692
Interior Details
Cooling: Central Air
Total Rooms: 11
Kitchens: 1
Laundry: In-Suite L
Exposure: EAST
Patio Terrace: Terrace
Building Details
Basement Type: Finished
Fuel: Gas
Garage Type: Underground
Heating: Forced Air
Construction: Stucco (Plaster)
Pet Friendly: Yes-with Restrictions
Parking Details
Parking Spaces: 2
Parking Designation: Underground
Fee Details
Maintenance Fees: $2,669
Taxes: $13,212
Central Ac Included: 1
Common Element Included: y
Heat Included: 1
Land Details
Cross Streets: St. Clair Ave. & Avenue Rd.
Property Features
Park
Public Transit
Ravine
Building Amenities
Visitor Parking
Rooms
Primary Bedroom: 4.29 x 4.66 ft
6 Pc Ensuite, W/O To Balcony, His and Hers Closets
6 Pc Ensuite, W/O To Balcony, His and Hers Closets
Recreation: 4.6 x 4.41 ft
B/I Shelves, Hardwood Floor, Cedar Closet(s)
B/I Shelves, Hardwood Floor, Cedar Closet(s)
Office: 2.8 x 5.45 ft
Hardwood Floor, Skylight, Open Concept
Hardwood Floor, Skylight, Open Concept
Family Room: 4.51 x 3.16 ft
Hardwood Floor, W/O To Patio, California Shutters
Hardwood Floor, W/O To Patio, California Shutters
Bedroom 2: 4.6 x 4.2 ft
Hardwood Floor, 3 Pc Ensuite, Pot Lights
Hardwood Floor, 3 Pc Ensuite, Pot Lights
Dining Room: 3.62 x 3.29 ft
Hardwood Floor
Hardwood Floor
Living Room: 4.51 x 4.63 ft
Hardwood Floor, Gas Fireplace, Halogen Lighting
Hardwood Floor, Gas Fireplace, Halogen Lighting
Sitting: 1.73 x 5.79 ft
Bedroom 3: 4.29 x 3.71 ft
Hardwood Floor
Hardwood Floor
Kitchen: 4.02 x 2.07 ft
Galley Kitchen, Marble Floor, Stainless Steel Appl
Galley Kitchen, Marble Floor, Stainless Steel Appl
Laundry: 3 x 2 ft
2 Pc Bath
2 Pc Bath
Map
Listed by: MASTER`S TRUST REALTY INC.
Similar Listings For Sale
*** This website may only be used by consumers that have a bona fide interest in the purchase, sale, or lease of real estate of the type being offered via the website.
**** The data is deemed reliable but is not guaranteed accurate by TRREB.



